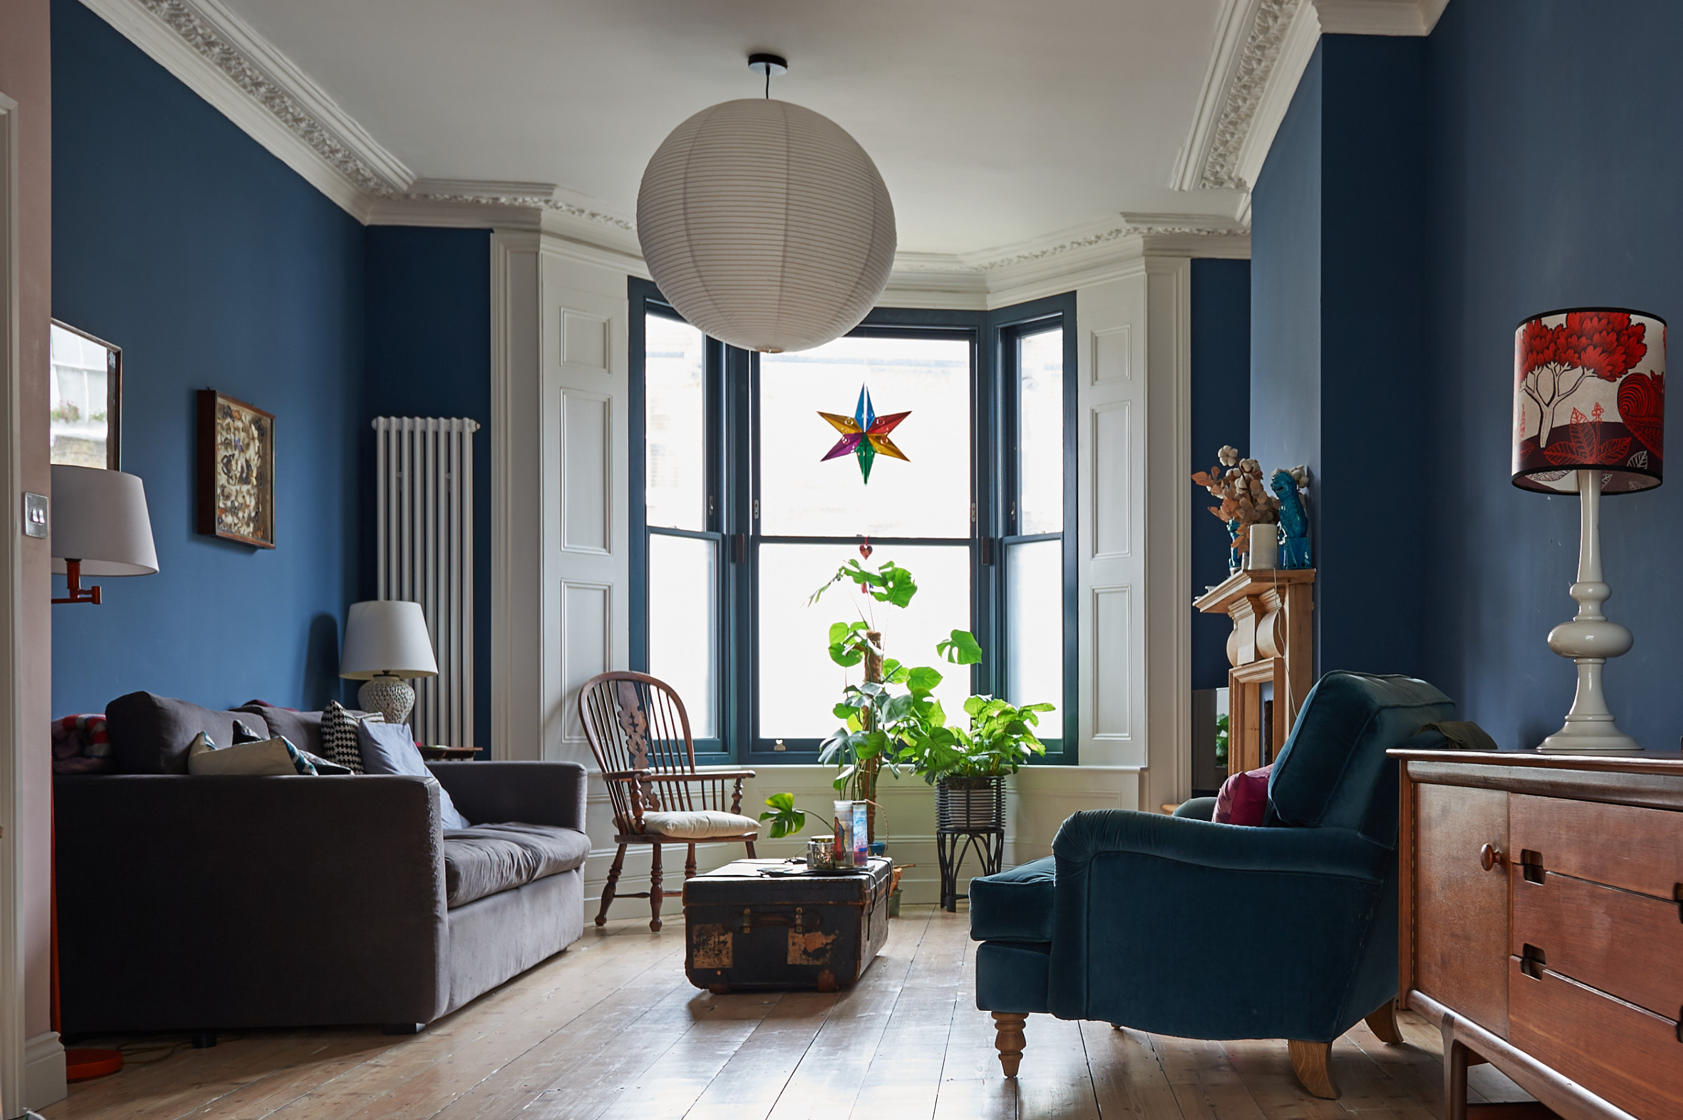

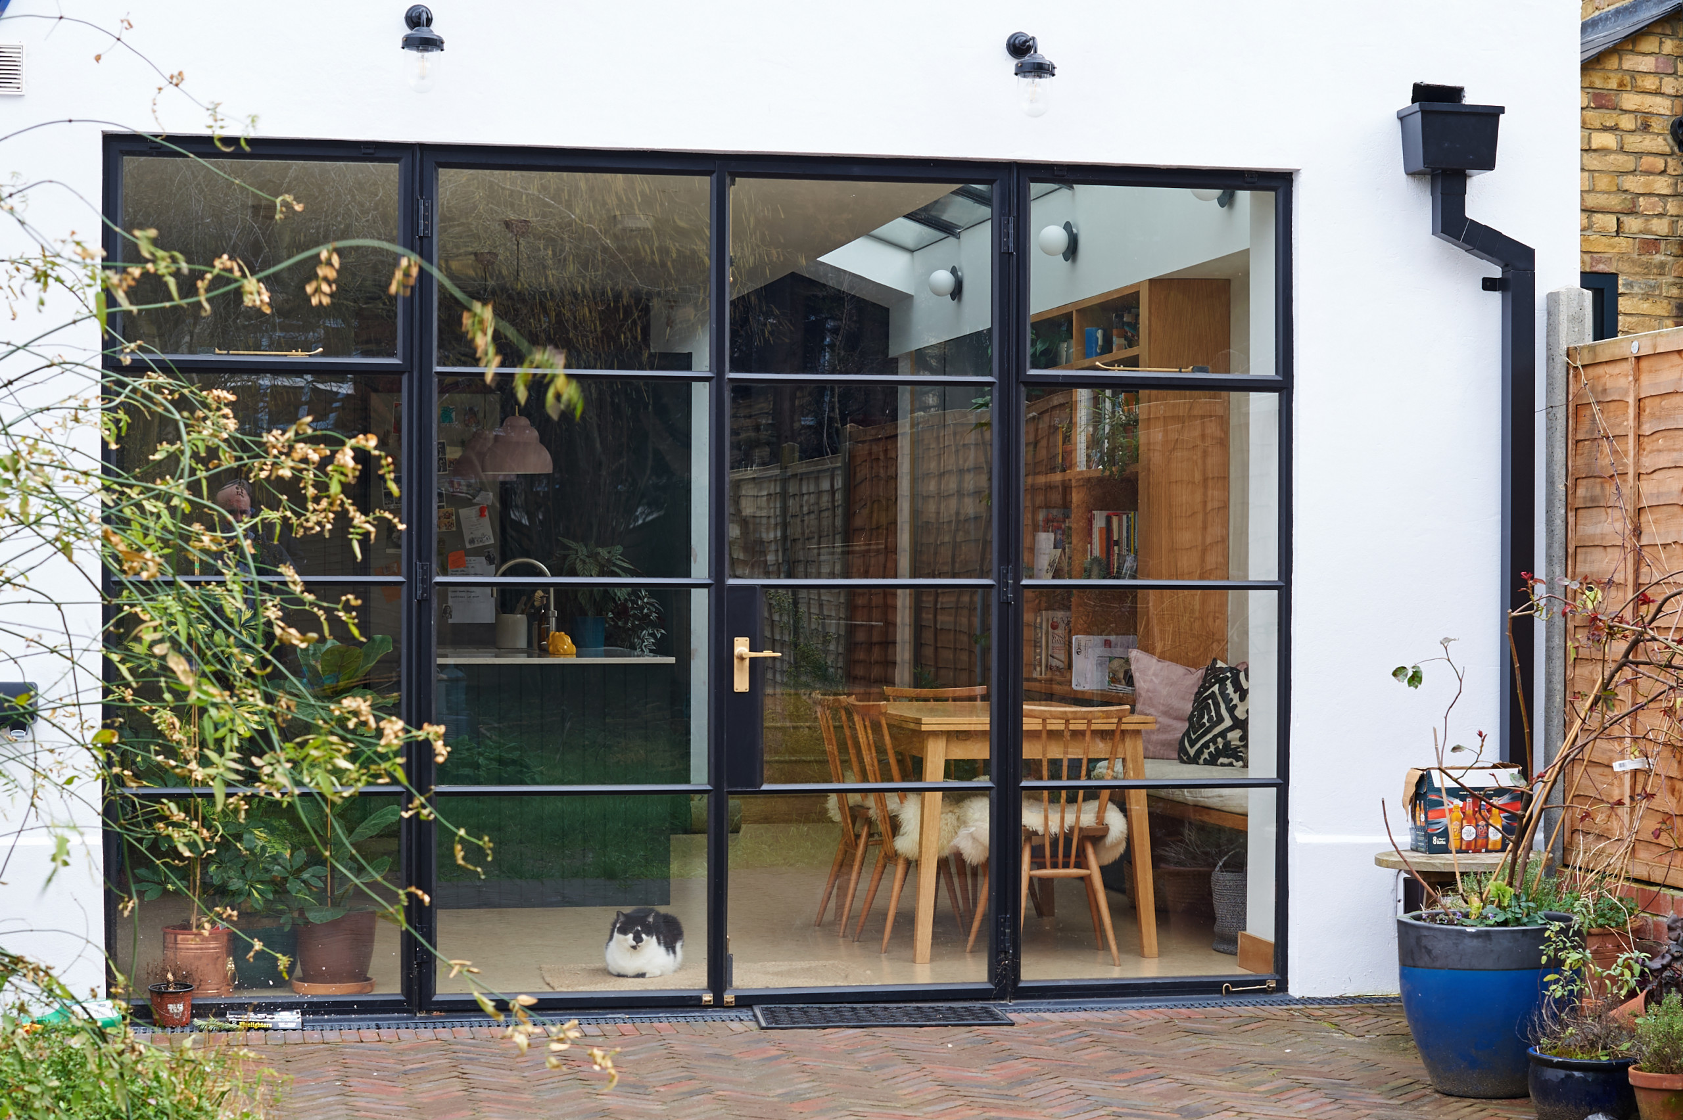
A kitchen that opens onto the garden. A ground floor where cooking, eating and sitting happen in one room. Light where a cold back wall used to be. That is what house extensions in Sutton should leave you with, and it is what we build towards.
In Short
Abinger Construction Ltd is a Surrey building company. One project manager is your single point of contact, working alongside your own architect and designer and taking responsibility for build, coordination and finish, on an extension or a garage conversion in Sutton alike. The work carries a 10-year workmanship guarantee, subject to its terms and conditions.
Ask Abinger Construction Ltd for a free quote in Sutton now, while your plans are still drawings.
The awkward part of extension pricing is the gap. One figure starts the conversation, a different figure lands on the final invoice, and nobody can point to the moment the two parted company. That gap is what worries people before they ring a builder.
We deal with it on paper before anything happens on site. After the consultation you receive a transparent written proposal with a breakdown of costs, timelines and permits. Line by line. Groundwork, steel, glazing, finishes and the items left to your own supplier or showroom each sit in their own place. No single unexplained total.
We do not publish a price on this page. An extension priced before anyone has measured your house, seen the ground or read your drawings is a guess. A guess is the thing you are trying to avoid.
Send Abinger Construction Ltd your drawings for House Extensions in Sutton and get a free quote with steel, glazing, fees and permits broken down line by line.
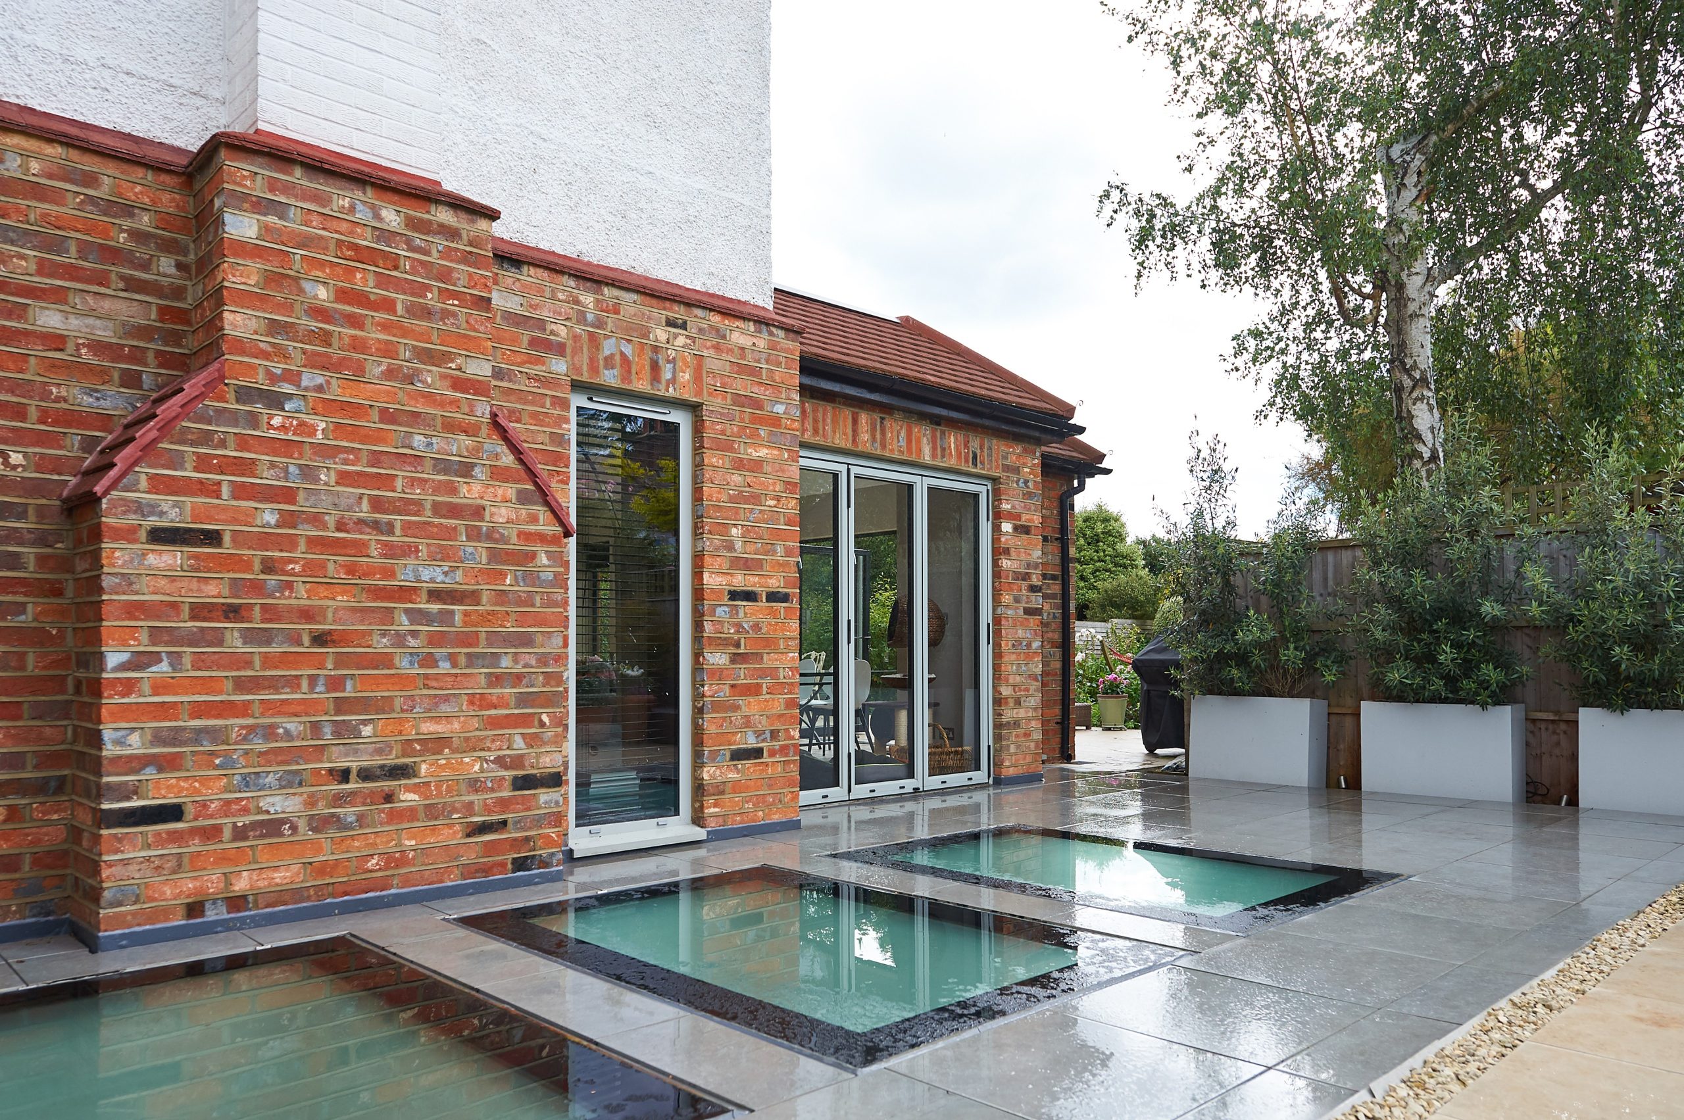
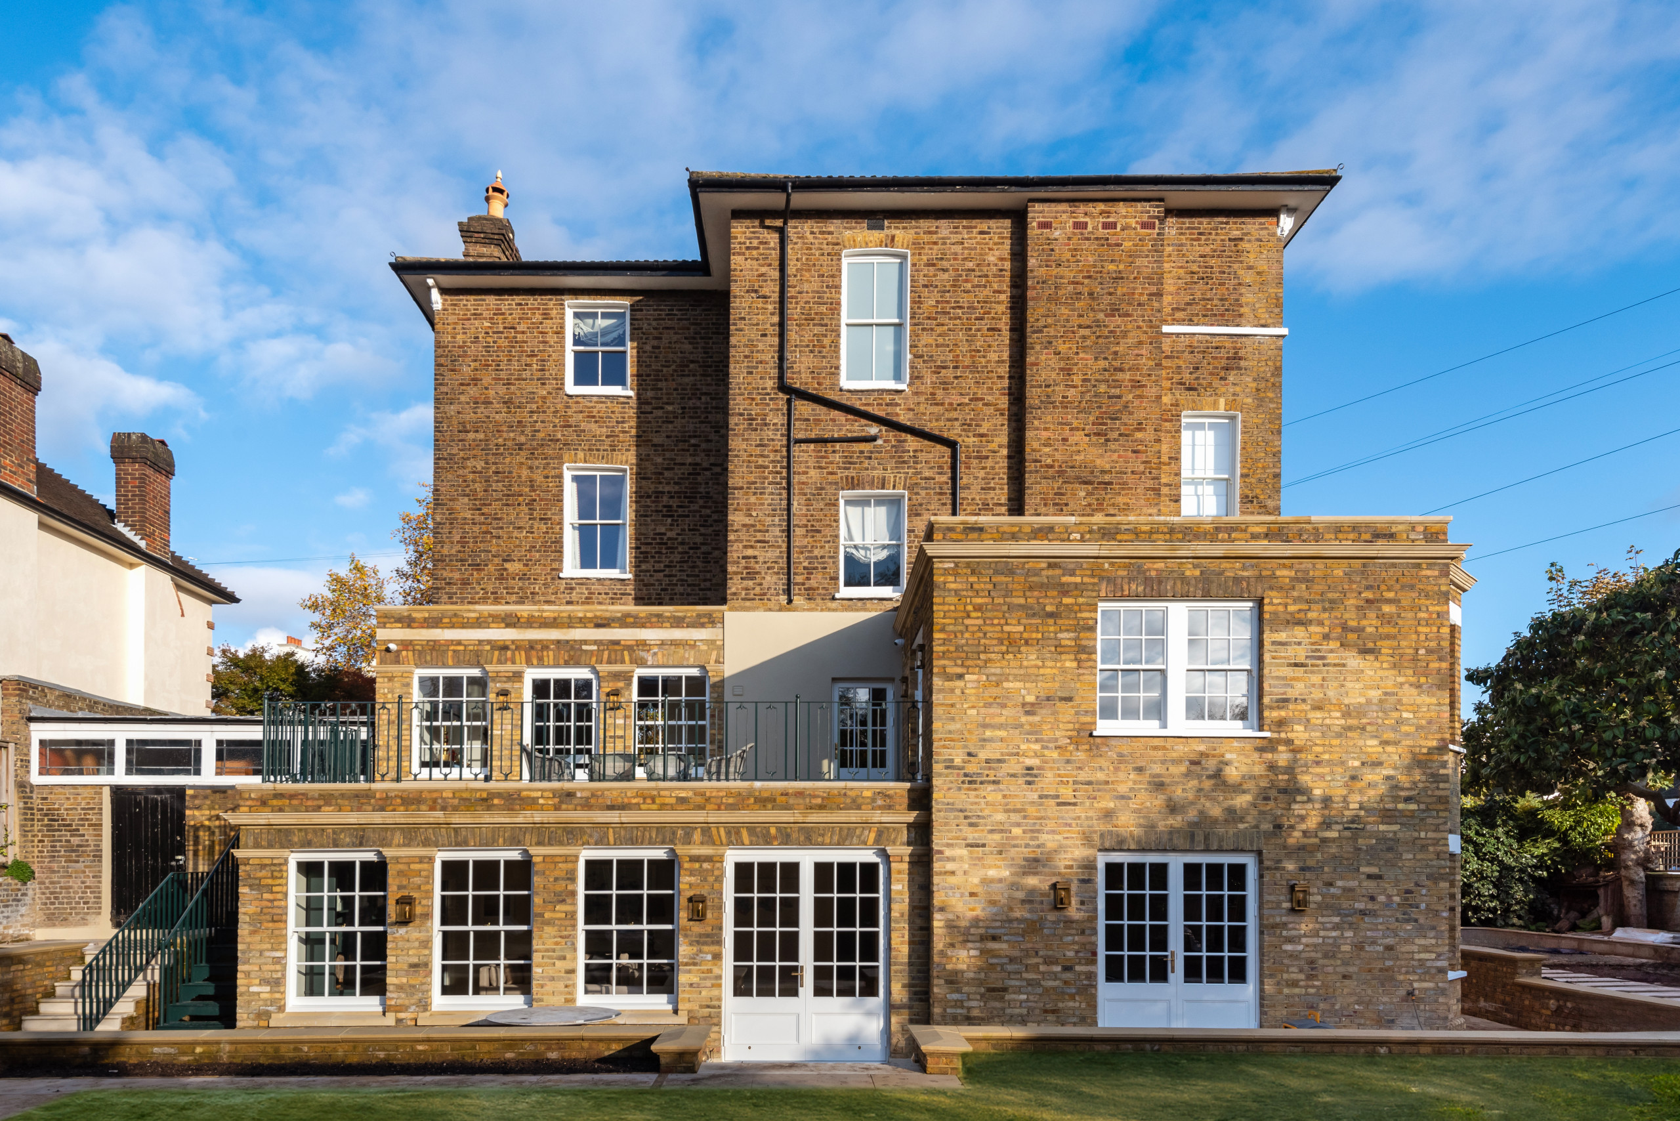
Most extension regret starts at the drawing board, not on site. The new room is the right size but sits wrong against the house: a roofline a few courses out, brick a shade off, a door where the sofa wanted to go.
A house extension can be matched to the existing house or deliberately contrasting with it. Both work. Halfway is the risk. A matched extension depends on the brick, the bond, the eaves and the window proportions. A contrasting one needs a clean, intended junction where old meets new, so it reads as a decision.
The shapes are familiar:
We usually work alongside your chosen architect or designer, or from agreed layouts and product selections. They own the design. We take responsibility for the build, the coordination and the finish, and we raise practical points early, while a change is still a line on a drawing.

An extension is a new structure tied to an old one. That is the hard part. Opening a rear or side wall means carrying the house above on steel, and the house was never built expecting that.
The structural calculations come from your structural engineer. We do not produce them. We build to them: the temporary support, the steel, the padstones and the new foundations, sequenced so the existing house is supported at every stage.
If your Sutton house is semi-detached or terraced, or the new foundations come close to a boundary, party wall notices are likely to be part of the job. Some neighbours agree. Others appoint a party wall surveyor and an award is made. That award is not ours to make. We plan the programme around it, so steel and foundations are not booked before the paperwork allows.
Searching for a builder near you in Sutton usually means wanting one name who holds the engineer, the surveyor and the site together. With us, that is your project manager, from the first visit to the last. And while the back wall comes out, the site is protected, the rooms you still use are kept tidy, and you are told what is happening before it happens.
Delay is the second fear, after cost. Planning takes as long as it takes, weather stops groundwork, and a late steel delivery stalls everything behind it. We will not put a week count on this page. We would be guessing.
Many projects can go ahead under permitted development. Larger or more complex ones need a planning application. We handle planning applications and permits as part of the job, but the decision belongs to the council and we never promise an outcome. What we give you is a predictable sequence.
We visit, measure and listen. If you already have an architect or designer, we read their drawings with them. If not, we talk through layout options and the likely planning route.
You get a transparent written proposal with a breakdown of costs, timelines and permits. It shows the order of work and where the decisions sit, including the ones that are yours to make with your supplier or showroom.
A dedicated project manager is your single point of contact. They coordinate subcontractors, schedule inspections and keep you informed. One number. One person who knows where the job is.
Building control inspects at set points, and we schedule those visits. At the end come our own quality inspections, then a final walkthrough together, room by room. The work carries a 10-year workmanship guarantee, subject to its terms and conditions. If something is not right, we come back and put it right.

Most hidden costs on an extension are not hidden. They are unlisted. These are the things that move the number:
Our proposal shows which of these sit with us and which sit with you, so each one has a name before work starts. We also recommend a contingency. Groundwork is the usual reason. Nobody sees under a garden until it is dug.
A budget with a contingency is a plan. A budget without one is a hope.
Send Abinger Construction Ltd your drawings for House Extensions in Sutton and get a free quote with steel, glazing, fees and permits broken down line by line.

The new room is built to current standards. The house it joins often is not. We plan for it. Otherwise the mismatch shows up as a warm extension beside a cold hallway, or a crisp new wall beside tired old render.
An extension has to meet The Building Regulations 2010, which set requirements for insulation, ventilation and the thermal performance of walls, floors, roofs and glazing. Building control checks the work against them, and we sequence the job so inspections happen before anything is covered over.
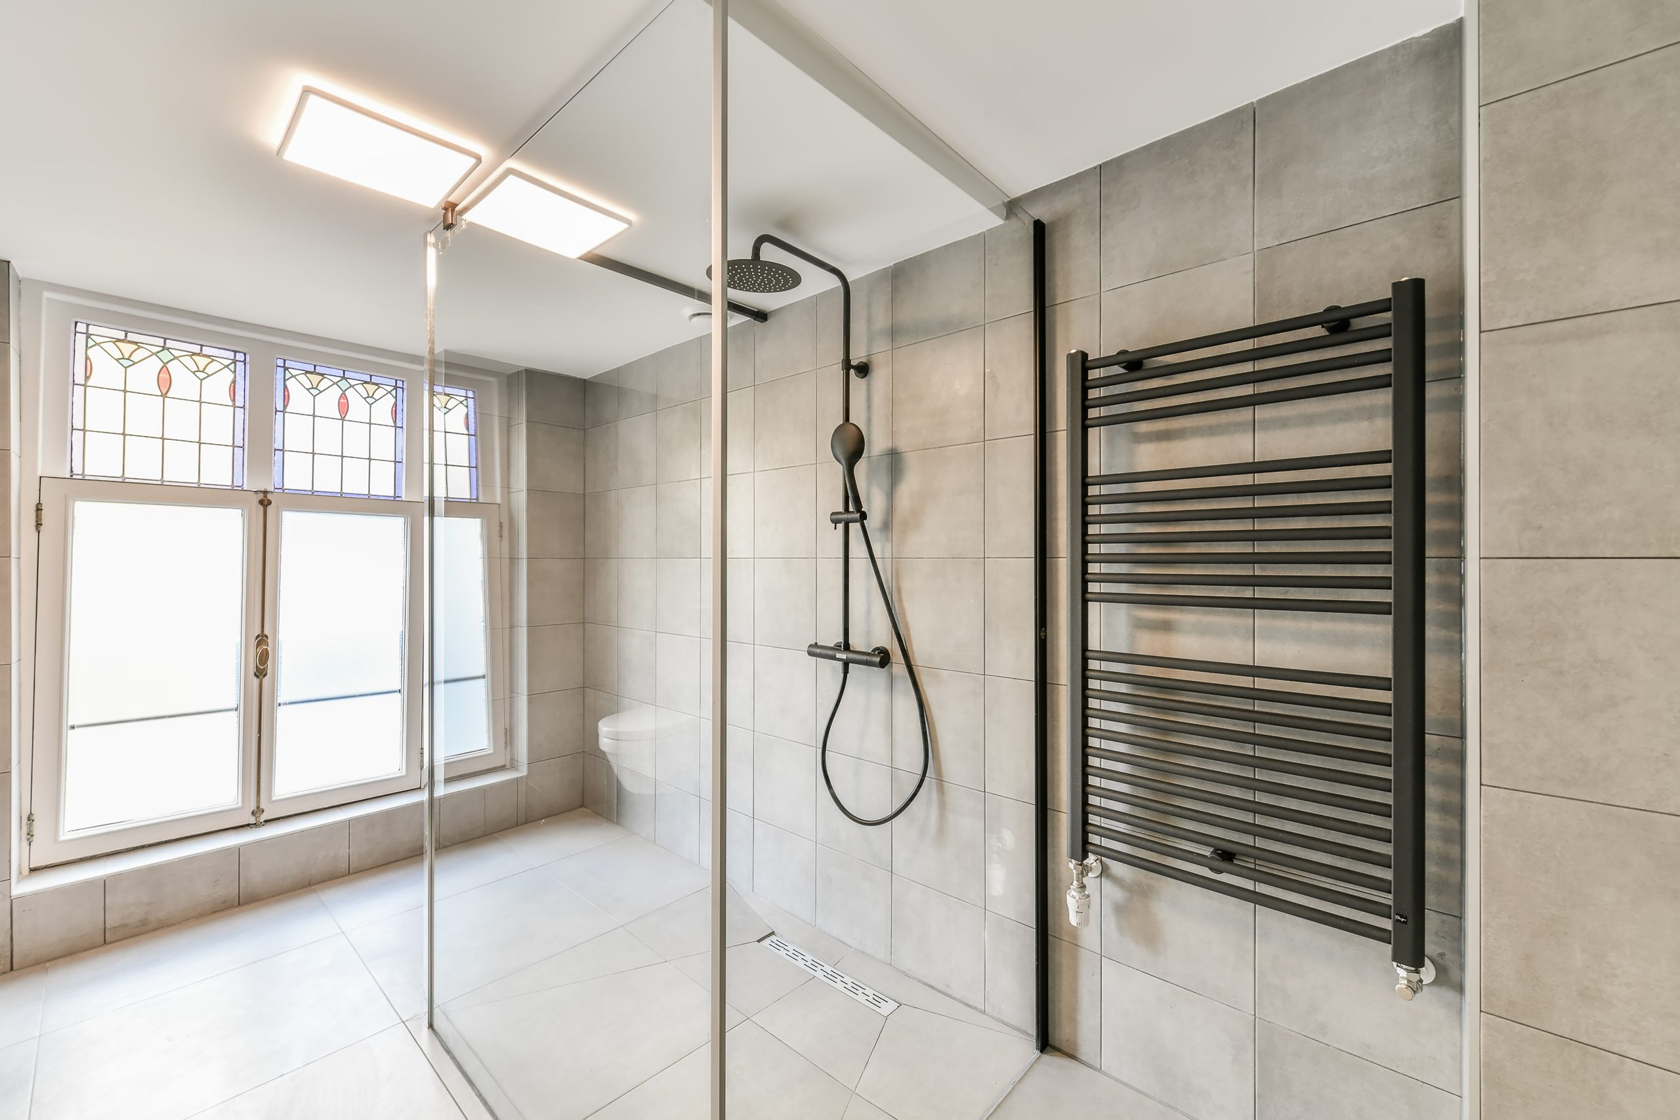
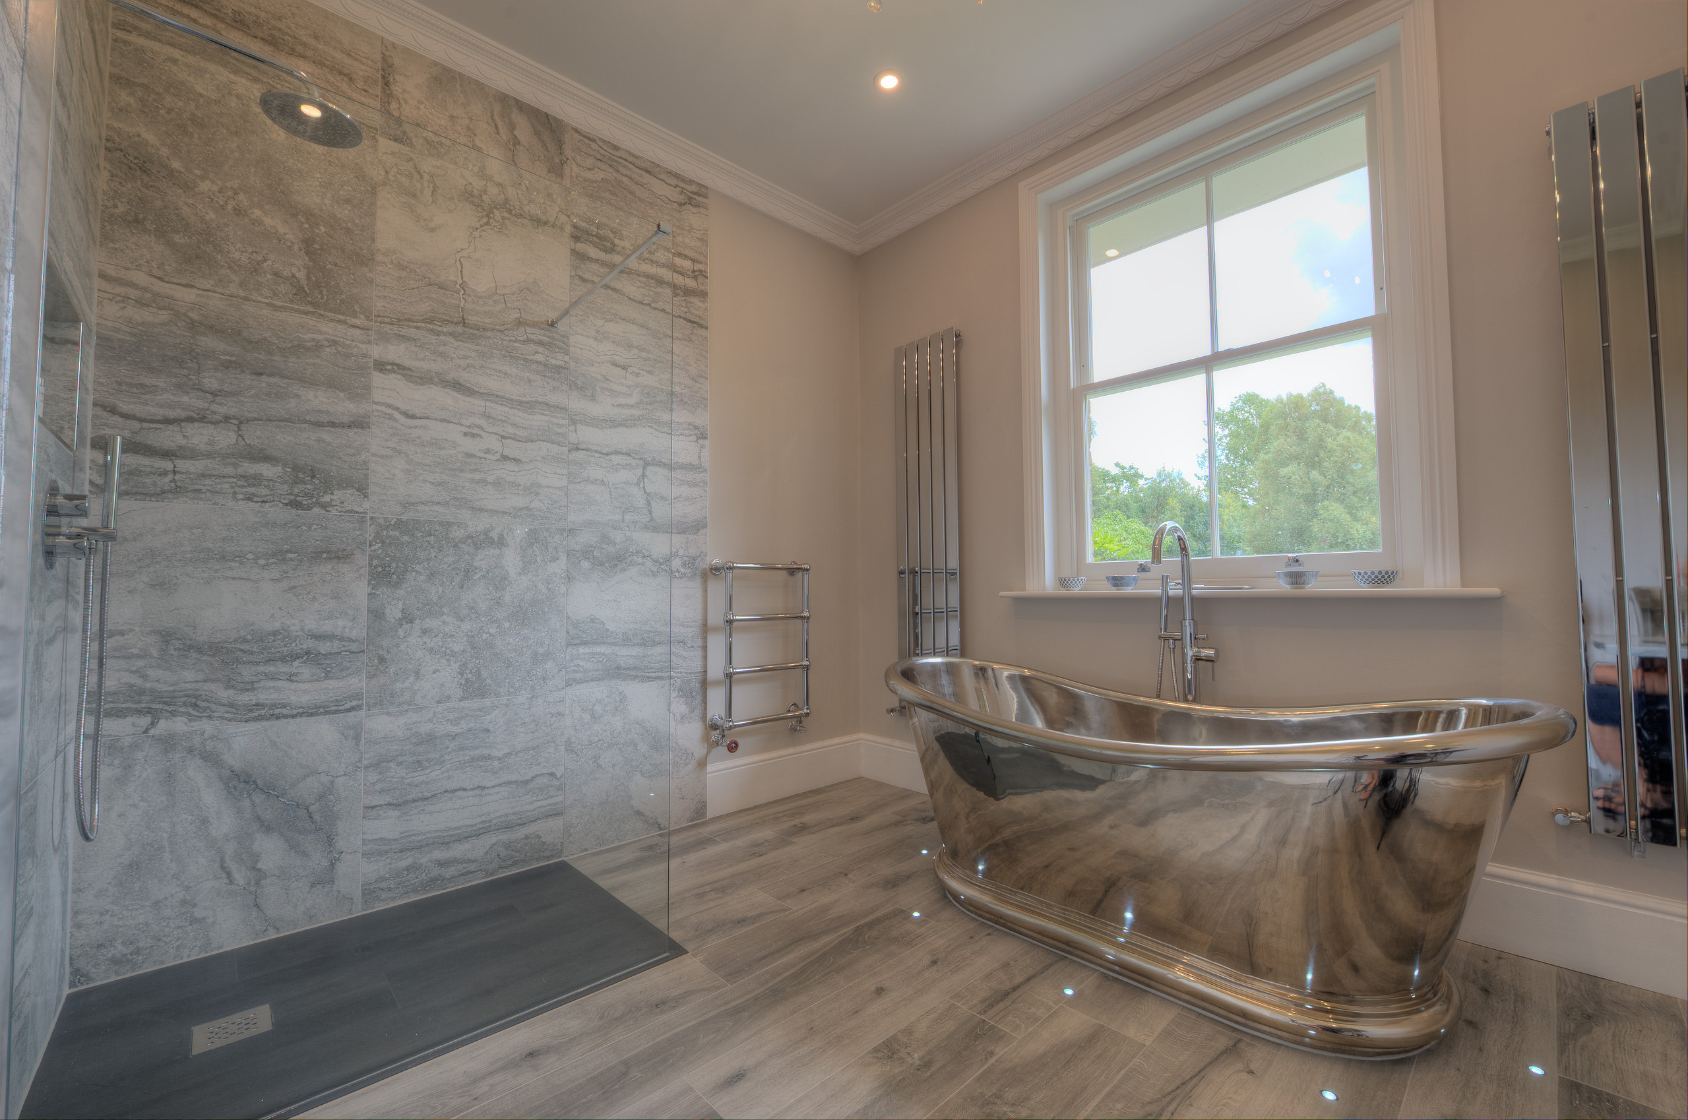
Finishes are where our background shows. Bathrooms and wetrooms are our declared focus, so a shower room or wetroom in a new extension gets the tanking, the falls and the neat junctions it needs. Kitchen installation, decorating and internal renovations follow the same approach: careful preparation, tidy sequencing and a clean finish in a home you are still living in.
Send us your drawings, or only your idea of the room. We will come out, measure, and give you a free quote with a written breakdown, backed by a 10-year workmanship guarantee, subject to its terms and conditions. One project manager. Start to finish.
Send Abinger Construction Ltd your drawings for House Extensions in Sutton and get a free quote with steel, glazing, fees and permits broken down line by line.
Hosted by MJ Support for all your IT needs
© 2026 All Rights Reserved Abinger Construction.