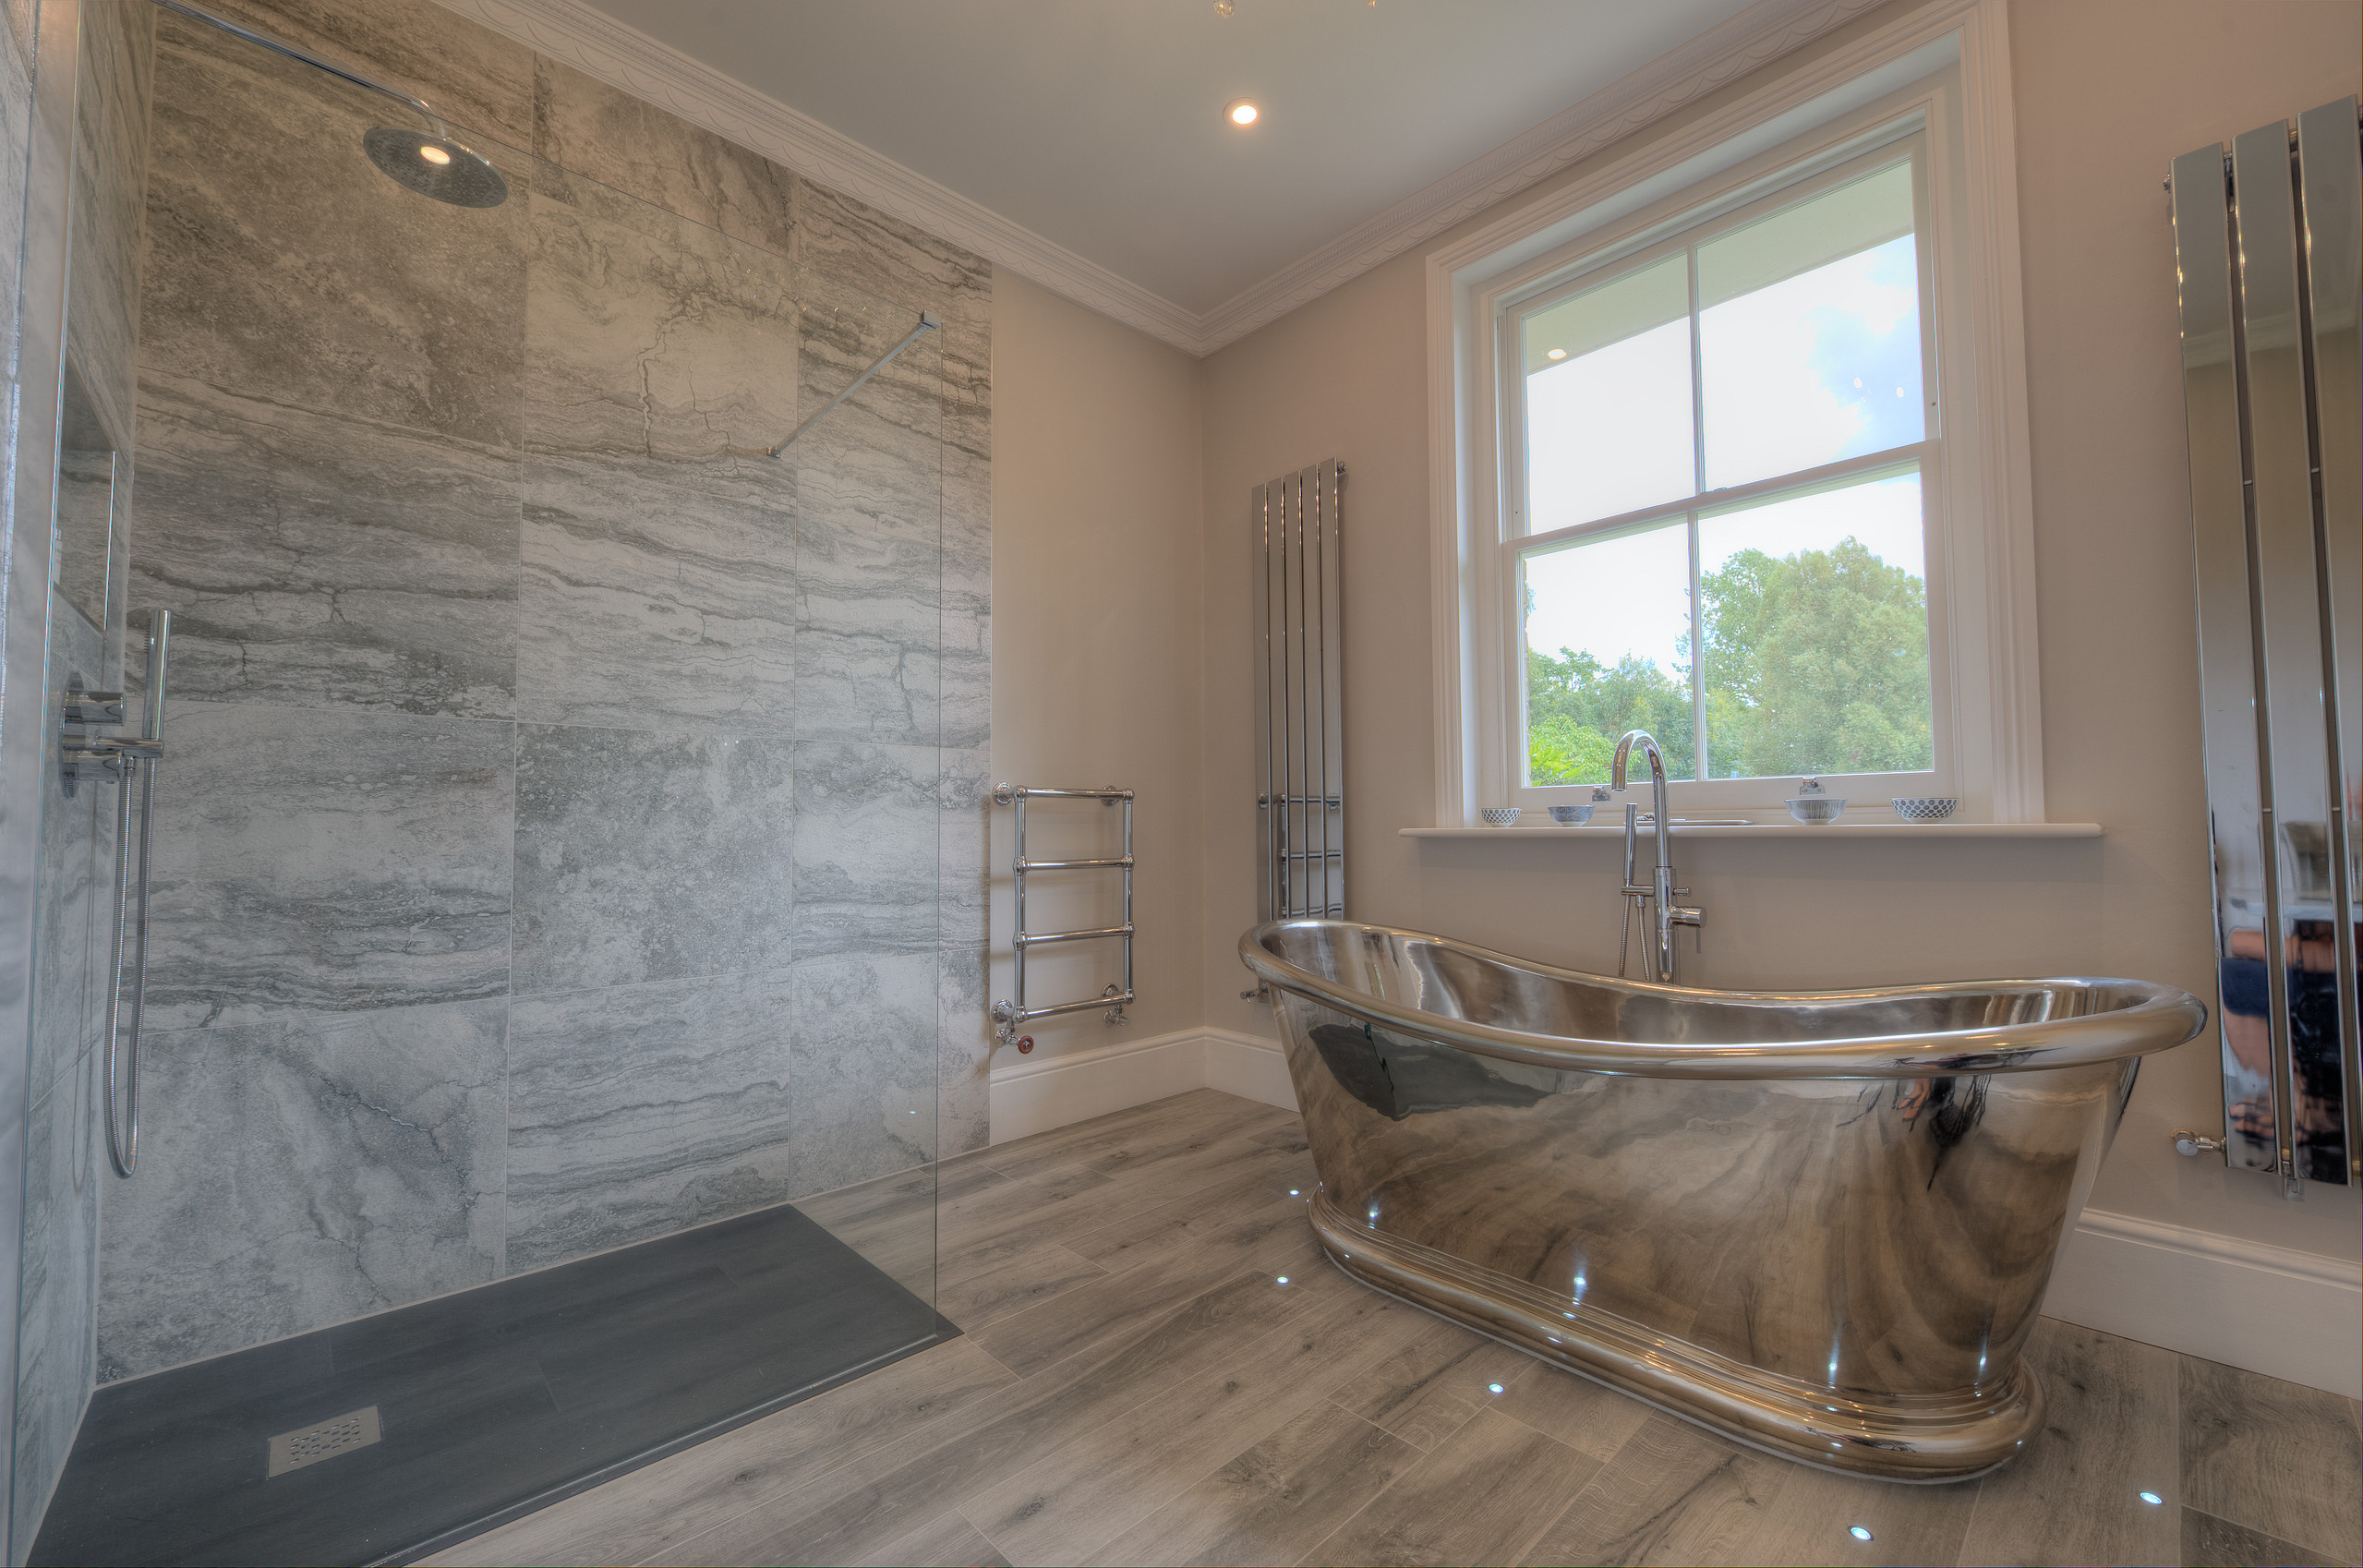

A wet room looks like the simple option: lose the tray, tile the floor. Inside the building it works the other way. The floor becomes the tray, so in Sutton the drain, the falls and the tanking under every tile decide whether a Wet Room Installation stays dry.
Summary
Abinger Construction Ltd is a Surrey building company focused on bathrooms and wetrooms. Our bathroom installation services Sutton homes use run to one order: survey, written proposal, build under a dedicated project manager, then a walkthrough together, backed by a 10-year workmanship guarantee subject to its terms.
Ask Abinger Construction Ltd for a free quote on your Sutton wet room and see every stage set out in writing first.
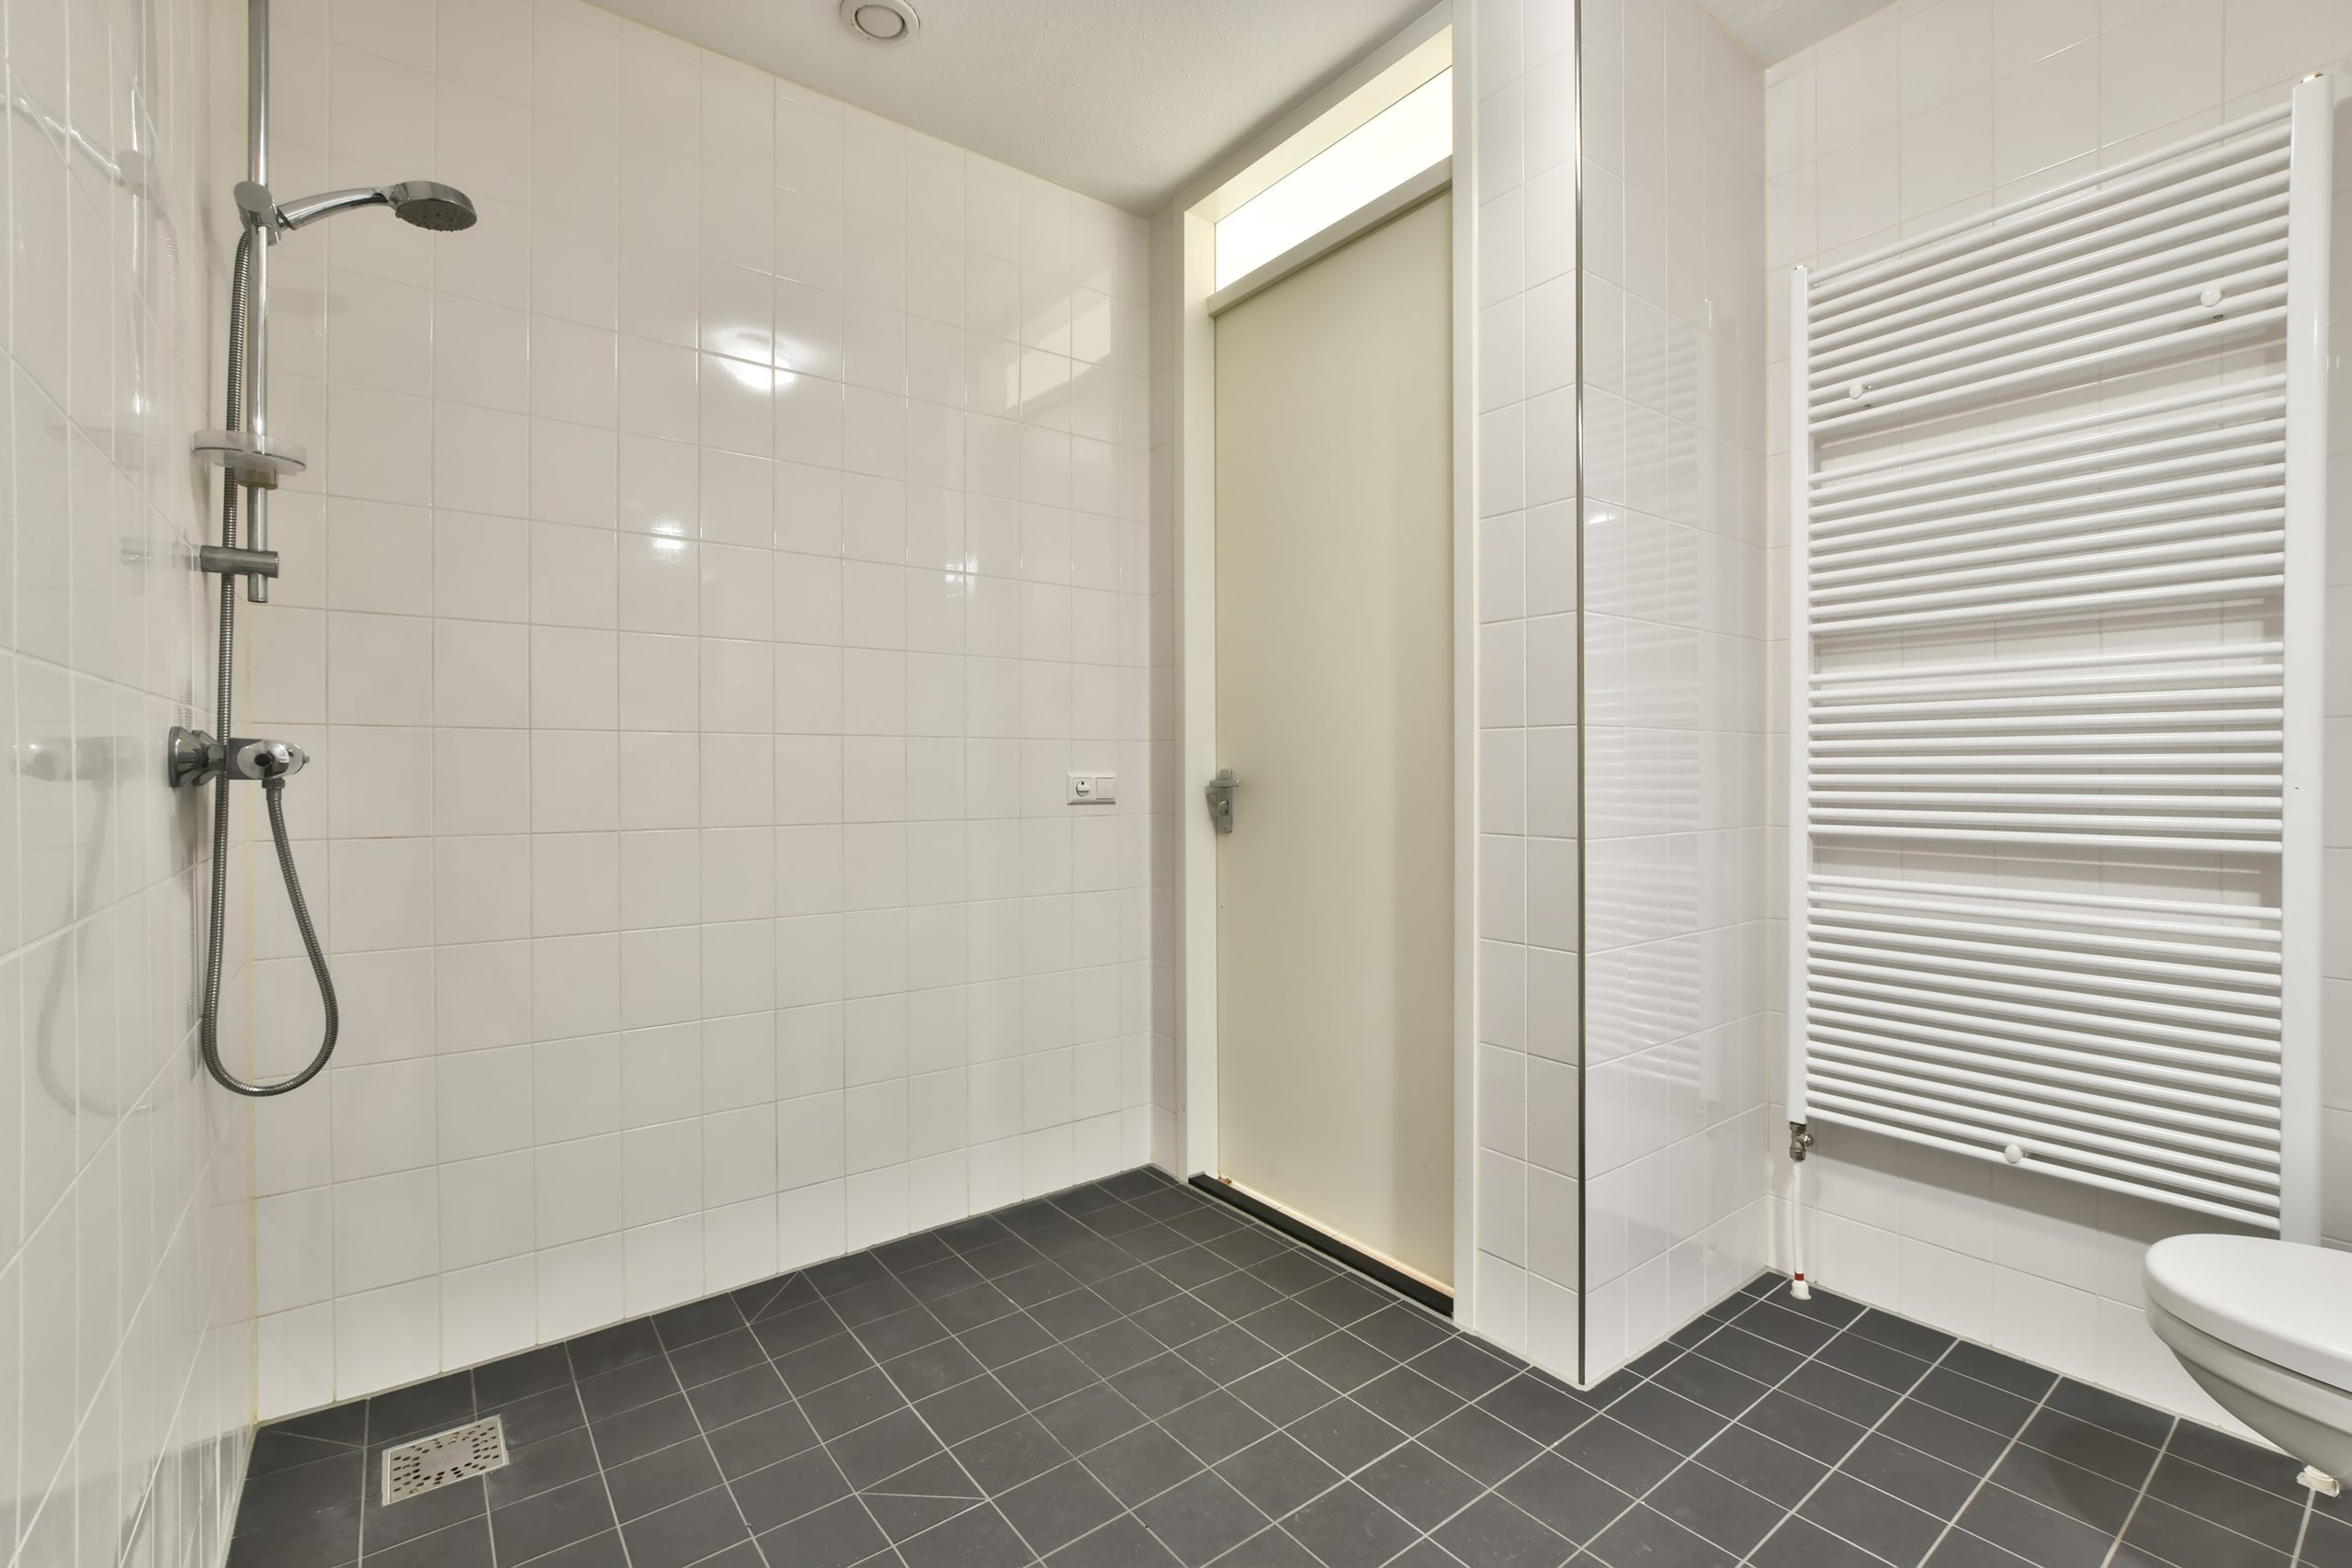
The awkward part of a wet room starts before anyone draws it. A layout can look perfect on paper and fail the moment the floor is lifted, because the drain position, the joist direction and the height available for falls decide what is buildable. So we start with what is under your feet. Not the brochure.
At the consultation we look at the floor construction, where the waste can run, where the existing soil stack sits and how you use the room day to day. That tells us where the drain can go and how the floor can fall to it. Everything else follows from those two points.
You may want the layout worked out before the build. Our Bathroom Concept and Layout Service gives you a measured layout plan, a 2D floor plan, 3D visual concept images and practical advice on layout and installation. It is a paid service, and its cost is deducted in full from the installation. It is a concept layout service, not a full interior design specification, and final product selections are made with your own supplier or showroom. If you already have a designer, an architect or a showroom layout, we work from that instead.
Then you get a written proposal. It breaks down the costs, the timeline and any permits. You see what is included before you commit. Nothing is left vague.
Ask Abinger Construction Ltd for a free Wet Room Installation quote in Sutton and get a written proposal that sets out the tanking, drainage and falls before a single tile goes down.

Start with an uncomfortable fact. Tiles and grout do not keep water out of a floor. In a wet room the whole floor gets wet every day, and whatever sits beneath the tiles has to hold it. If the tanking fails, the first sign is often a stain on the ceiling below.
The waterproofing has to run unbroken across the floor and up the walls, with every corner, pipe entry and drain connection sealed before a tile goes near it. A small gap is enough to let water through. So the tanking is prepared and applied as its own stage of the job, and it is never rushed in on the way to tiling.
Homes in Sutton do not all give us the same floor. An upstairs wet room usually sits on timber over a ceiling you care about. A ground floor one may sit on concrete. Each needs its own preparation before the membrane goes down, and we decide which at survey rather than on the day.
Much of our work happens in homes people are still living in. Yours probably will be too. We protect the route through the house, keep the site tidy and keep you informed as each stage starts and finishes.
The tanking sequence does not change with the postcode. It is the same in Sutton as on a wet room installation in Westcott. The membrane under the tile is the job.
Ask Abinger Construction Ltd for a free Wet Room Installation quote in Sutton and get a written proposal that sets out the tanking, drainage and falls before a single tile goes down.
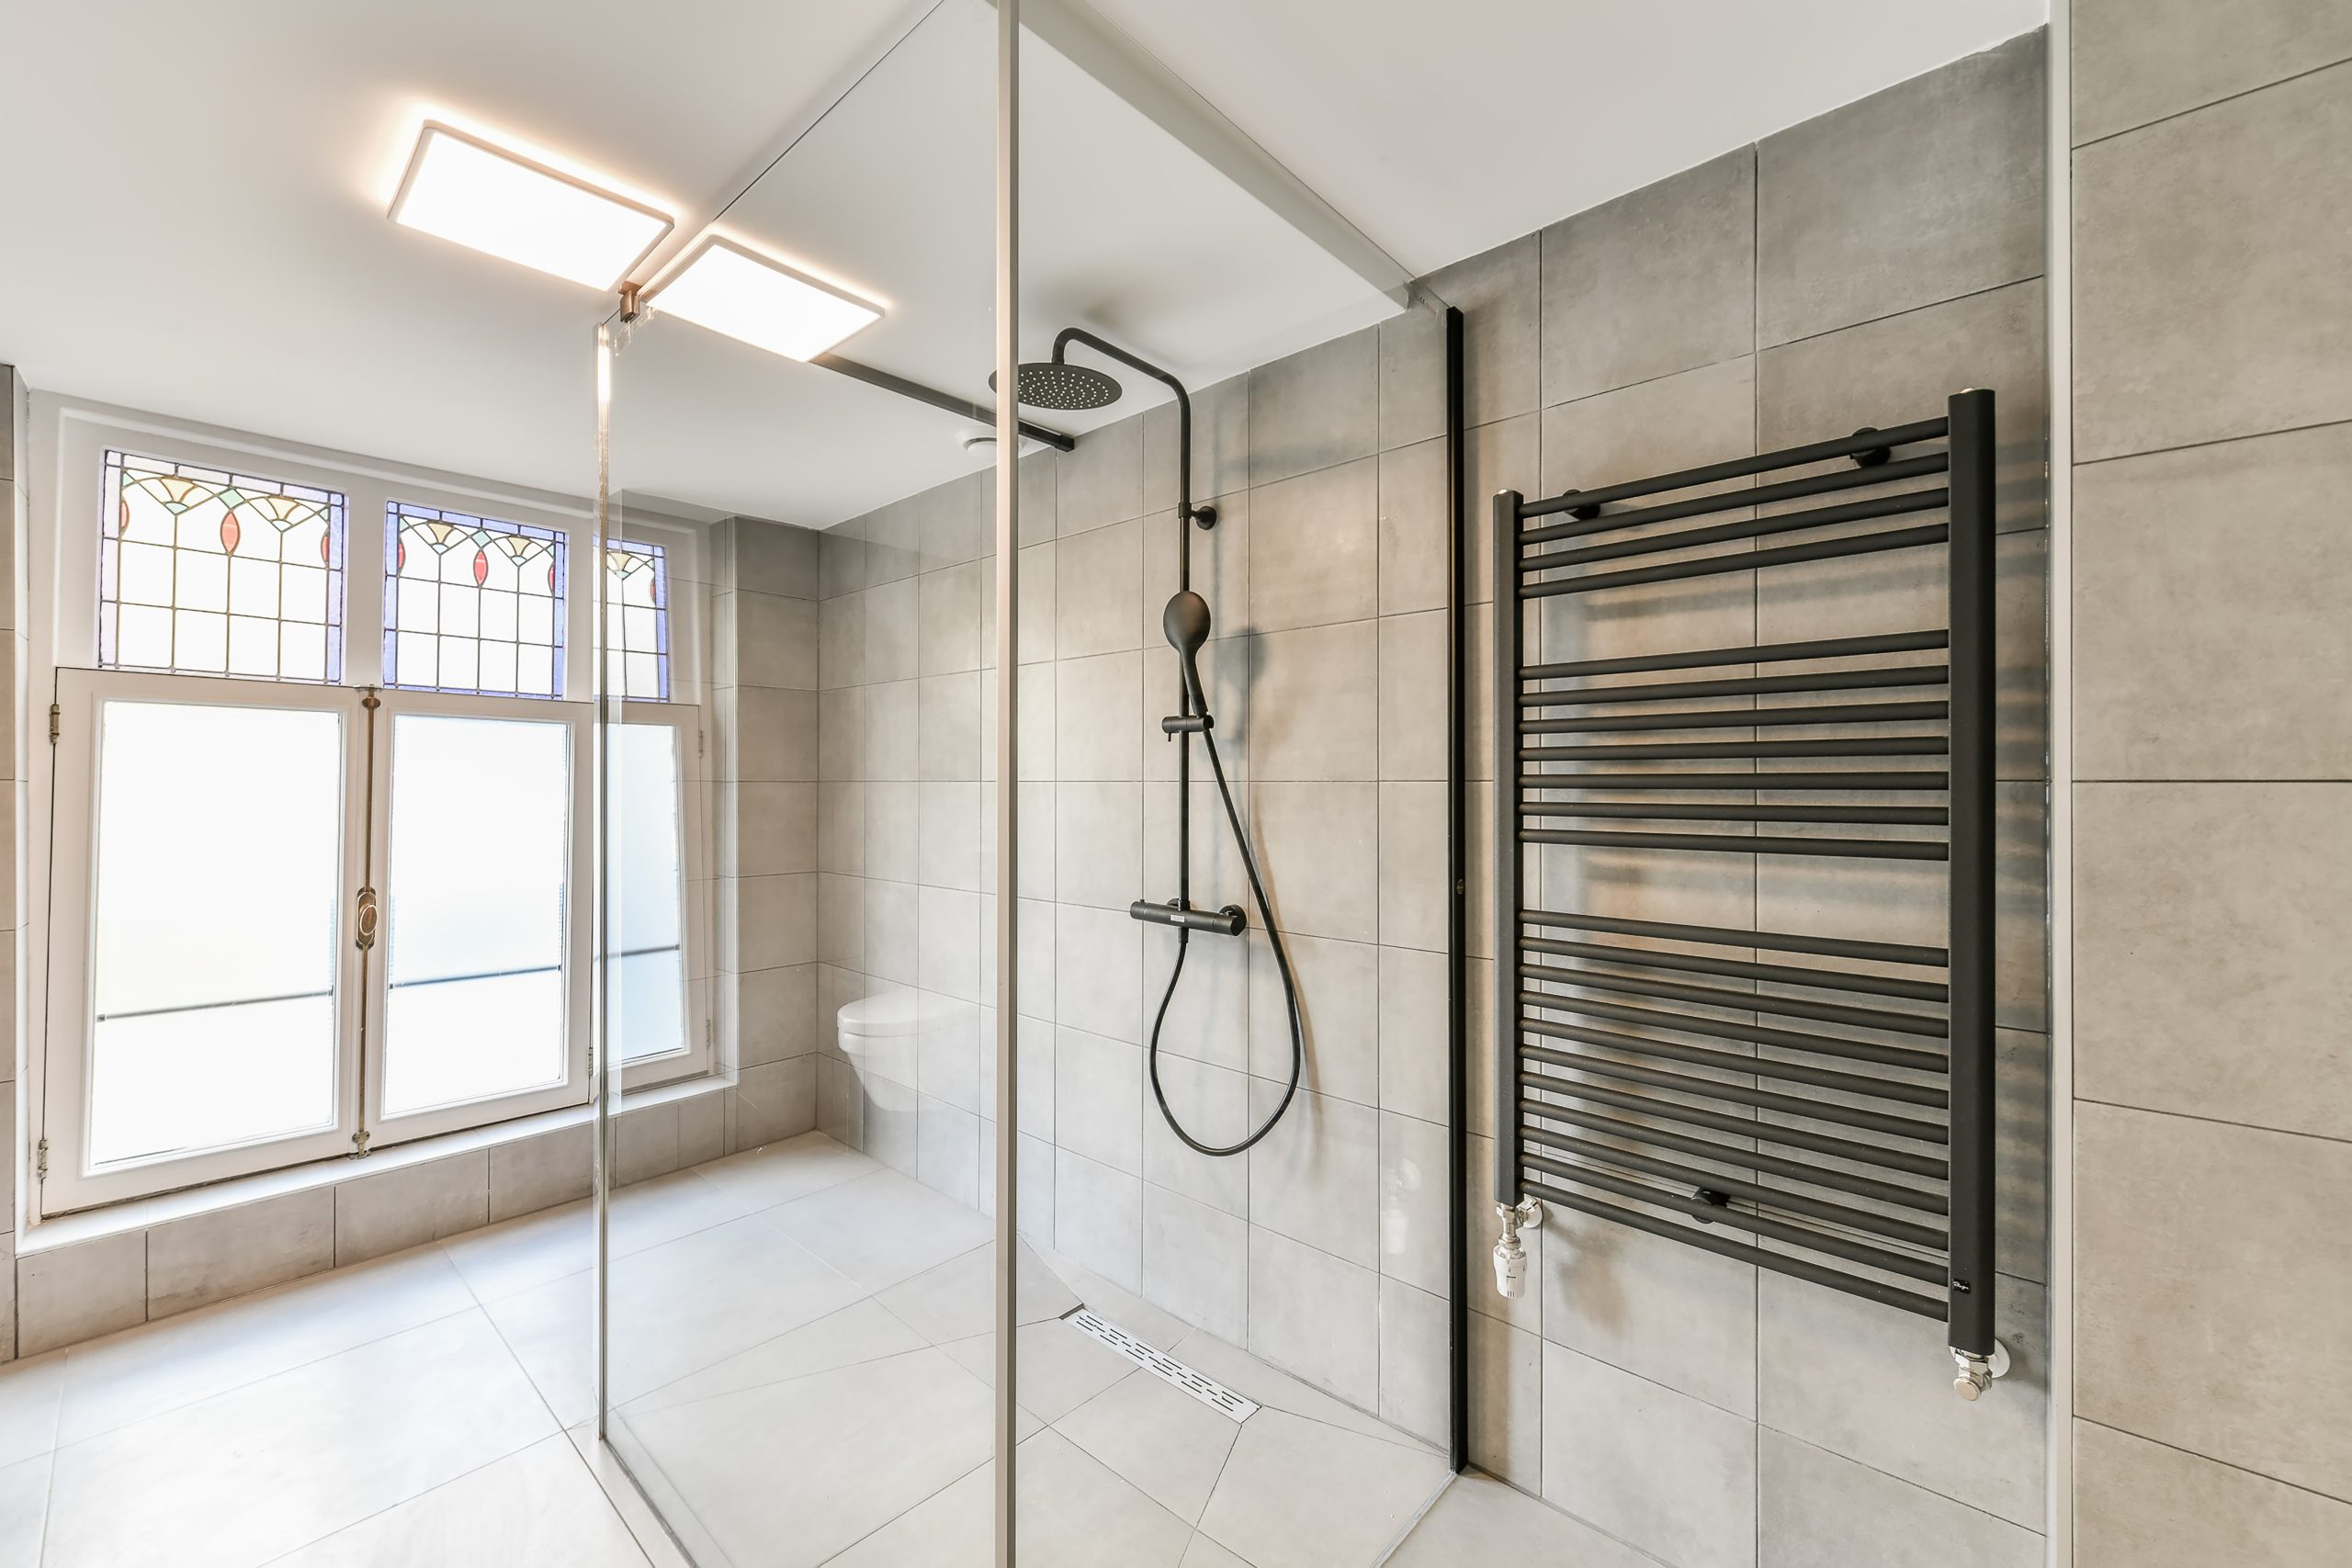
Level access sounds simple. No step, no tray, no lip to trip on. But the floor still has to fall to the drain, and that fall needs depth that most bathroom floors were never built with. Finding it without raising the doorway threshold is the real design problem.
Sometimes the depth comes from within the floor structure. Sometimes the room needs a different drain type or position. We work it out at survey and show you the answer on the layout, so the step-free entry you asked for is the one you get.
Small rooms bring their own trouble. When the whole floor is the shower, the toilet roll, the towels and the basin all sit in the splash zone. A well-placed screen, a sensible drain position and storage kept out of the spray make a compact wet room work in daily use as well as on the plan.
Level access is often the reason for a wet room in the first place: an older relative, a change in mobility, or ease. The layout should serve that use first. It can look good as well.
The same thinking runs beyond Sutton, and our bathroom fitting services Bookham households use follow the identical level-access approach. A step-free floor is a structural decision before it is a design one.

Tiling a wet room floor is harder than tiling a bathroom. The surface falls towards the drain, often in more than one direction, and a large flat tile does not bend to follow it. Get the cuts wrong and water sits in a puddle.
The tile size and layout have to suit the falls. We set out the floor so the cuts meet the drain cleanly and the grout lines run where the eye expects them. Neat junctions at the wall, the screen and the doorway are where a finish is won or lost. You notice them every morning.
A wet room with no screen soaks the whole room. Most need one. The glass position is set at layout stage so it lines up with the drain and the fall, and its base is sealed so it sits watertight on the finished floor.
You choose the fittings with your own supplier or showroom. We install them: the shower valve, the head, the basin, the WC and the brassware, with each fixing through the tiled wall sealed so it does not become a leak point. If you want underfloor heating, it goes in beneath the tiles as part of the same sequence.
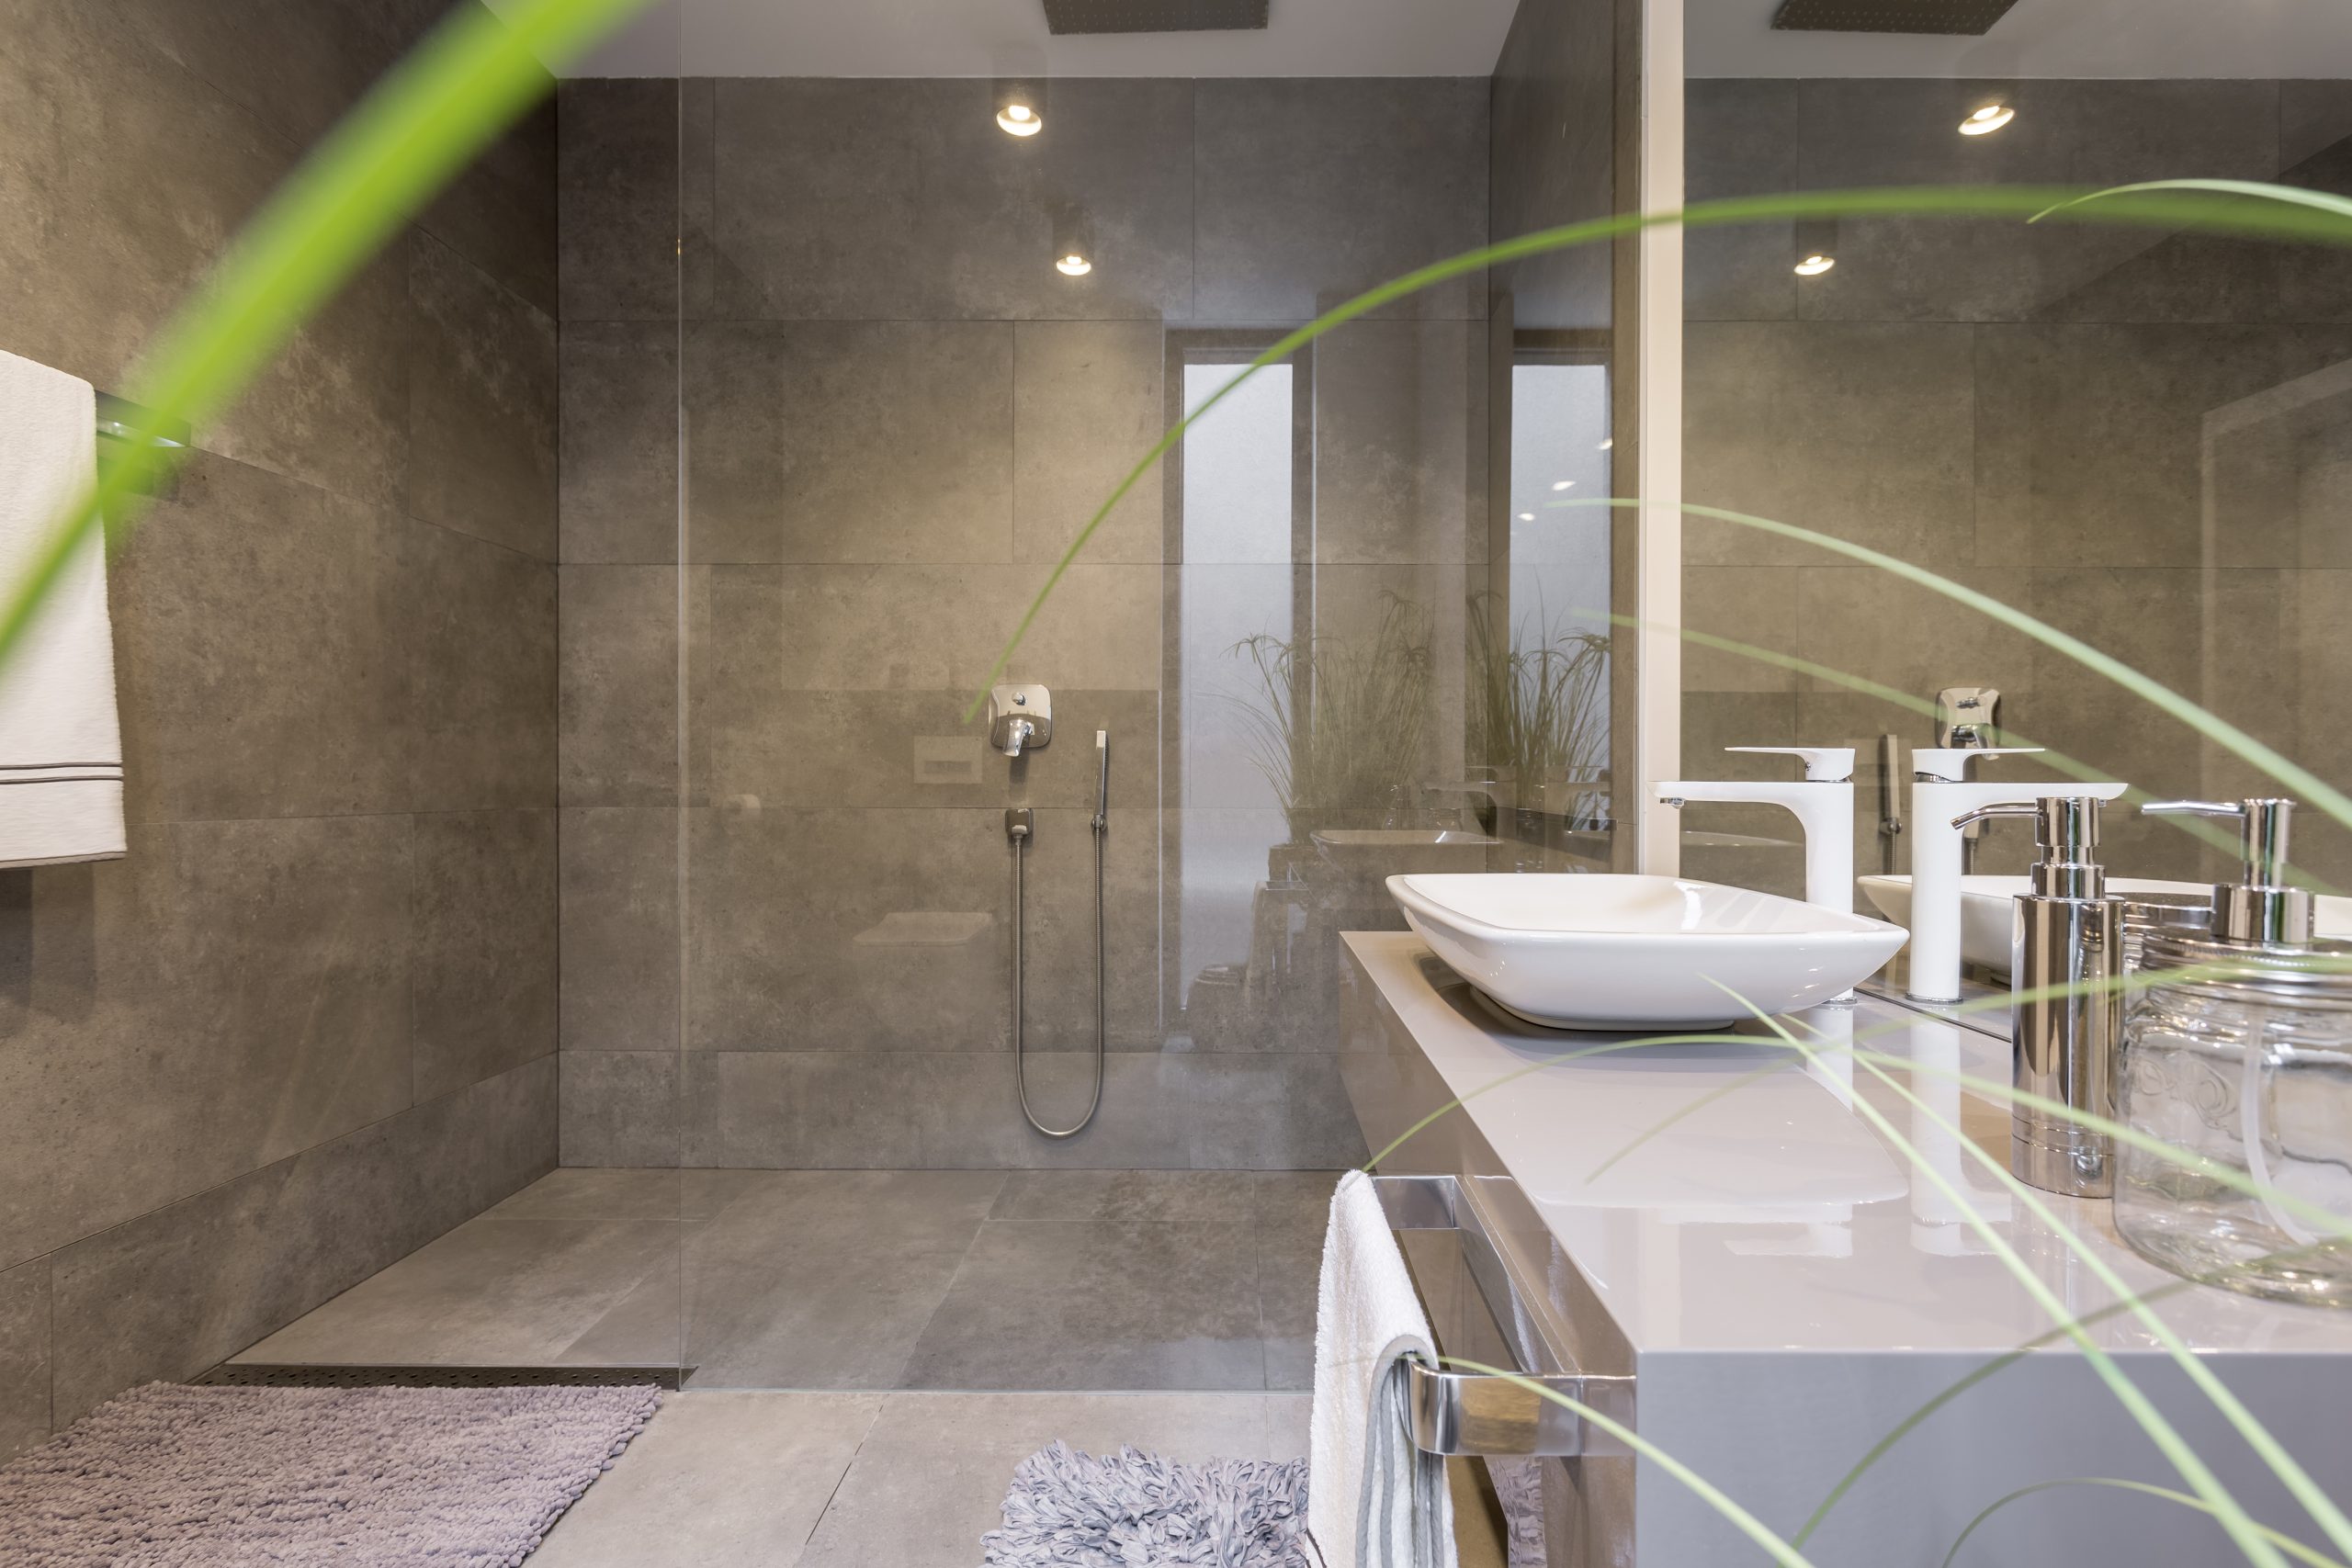
This is the part nobody sees and everybody pays for if it goes wrong. A wet room drain sits below floor level, so the waste has to reach the stack with enough fall of its own. On a timber floor that can mean working between joists. On concrete it can mean cutting a channel.
A wet room floor must not flex. Movement cracks grout, then strains the membrane, then lets water through. So the subfloor is stiffened, levelled or replaced as needed before the falls are formed, and that work is written into your proposal from the start rather than discovered halfway through.
New drainage and alterations to the floor can bring building control into the job, as The Building Regulations 2010 set out. We handle the applications and permits and schedule the inspections, so you are not chasing paperwork. Approval is for building control to give. Our part is making the application complete.
A wet room touches plumbing, often electrics for lighting, extraction or heating, and sometimes joinery. We coordinate the subcontractors for those trades under one dedicated project manager, who stays your single point of contact. One person to call. One plan.
If you are searching for a wet room installer near you in Sutton, we cover the area and the process above is the one you get. Alongside wet rooms we take on building conversion in Sutton, where the same care over floors, drainage and waterproofing applies to lower-ground space.
So what does the free quote settle? It leads to a written proposal setting out strip-out, preparation, subfloor work, tanking, falls, drainage, tiling, fitting and final checks, with the timeline and permits beside them. The job ends with quality inspections and a final walkthrough together. The work carries our 10-year workmanship guarantee, subject to its terms and conditions, and if something is not right we come back and put it right. You pay for a wet room that stays dry.
Ask Abinger Construction Ltd for a free Wet Room Installation quote in Sutton and get a written proposal that sets out the tanking, drainage and falls before a single tile goes down.
Hosted by MJ Support for all your IT needs
© 2026 All Rights Reserved Abinger Construction.