
A garage looks like a room waiting to happen, until you check the floor. Most garage slabs sit below the house, often without a damp-proof membrane, and the door opening needs a proper foundation before it can become a wall. Conversions in Sutton start there, with the levels and the structure, and the comfortable room follows from getting those right.
Key Points
We are a Surrey building company, and a dedicated project manager stays your single point of contact from consultation to final walkthrough. We work alongside your architect or designer, take responsibility for the build and finish, and bring the same care to our home refurbishment services Sutton households rely on, backed by a 10-year guarantee subject to its terms.
Ask Abinger Construction Ltd for a free quote on your Sutton conversion and see the costs in writing before work begins.

Most conversions start with a garage. An integral garage already shares walls, a floor and often a ceiling with the house, so much of the shell is there. An attached garage sits alongside the house and usually needs more work on the walls, floor and ceiling before it behaves like a warm room.
The difference shows in the floor. Garage slabs normally sit below the level of the house, often with no damp-proof membrane, so the first decision is how the new floor is built up to meet the hallway.
Some conversions add no footprint at all. A store, a utility or an awkward box room becomes a study or a shower room. The work is smaller, but the order is the same: strip back, check what is behind the finishes, then rebuild properly.
Ask Abinger Construction Ltd to survey your Sutton garage or spare room and set out the conversion, from slab levels to final finish, in a written proposal.

The old door opening is where most structural work happens. We take it in this order:
Get that sequence wrong and the junction cracks or lets damp through. Get it right and the elevation looks as if it was always a room.
We check whether the existing roof over the garage can take insulation at ceiling level or needs upgrading as part of the conversion. That check happens on site, in Sutton, before anything is priced. Not from a photo.
Where a wall comes out or an opening is widened, a structural engineer provides the calculations and we build to them. We coordinate that input. We do not certify it ourselves.

We visit, measure and talk through how you want to use the space. If you already have an architect or designer, we work alongside them, or we build from agreed layouts and product selections.
You then receive a transparent written proposal. It breaks down costs, timelines and the permits the job needs. No guessing.
Construction runs under a dedicated project manager, your single point of contact throughout. They coordinate subcontractors and schedule inspections. Because most conversions happen while you live in the house, the site is protected and kept tidy, and you are kept informed. The job closes with quality inspections and a final walkthrough together.

The simplest layout is one open room with a door from the hall. Window position matters more than people expect, because the infill opening decides where the desk or sofa can sit.
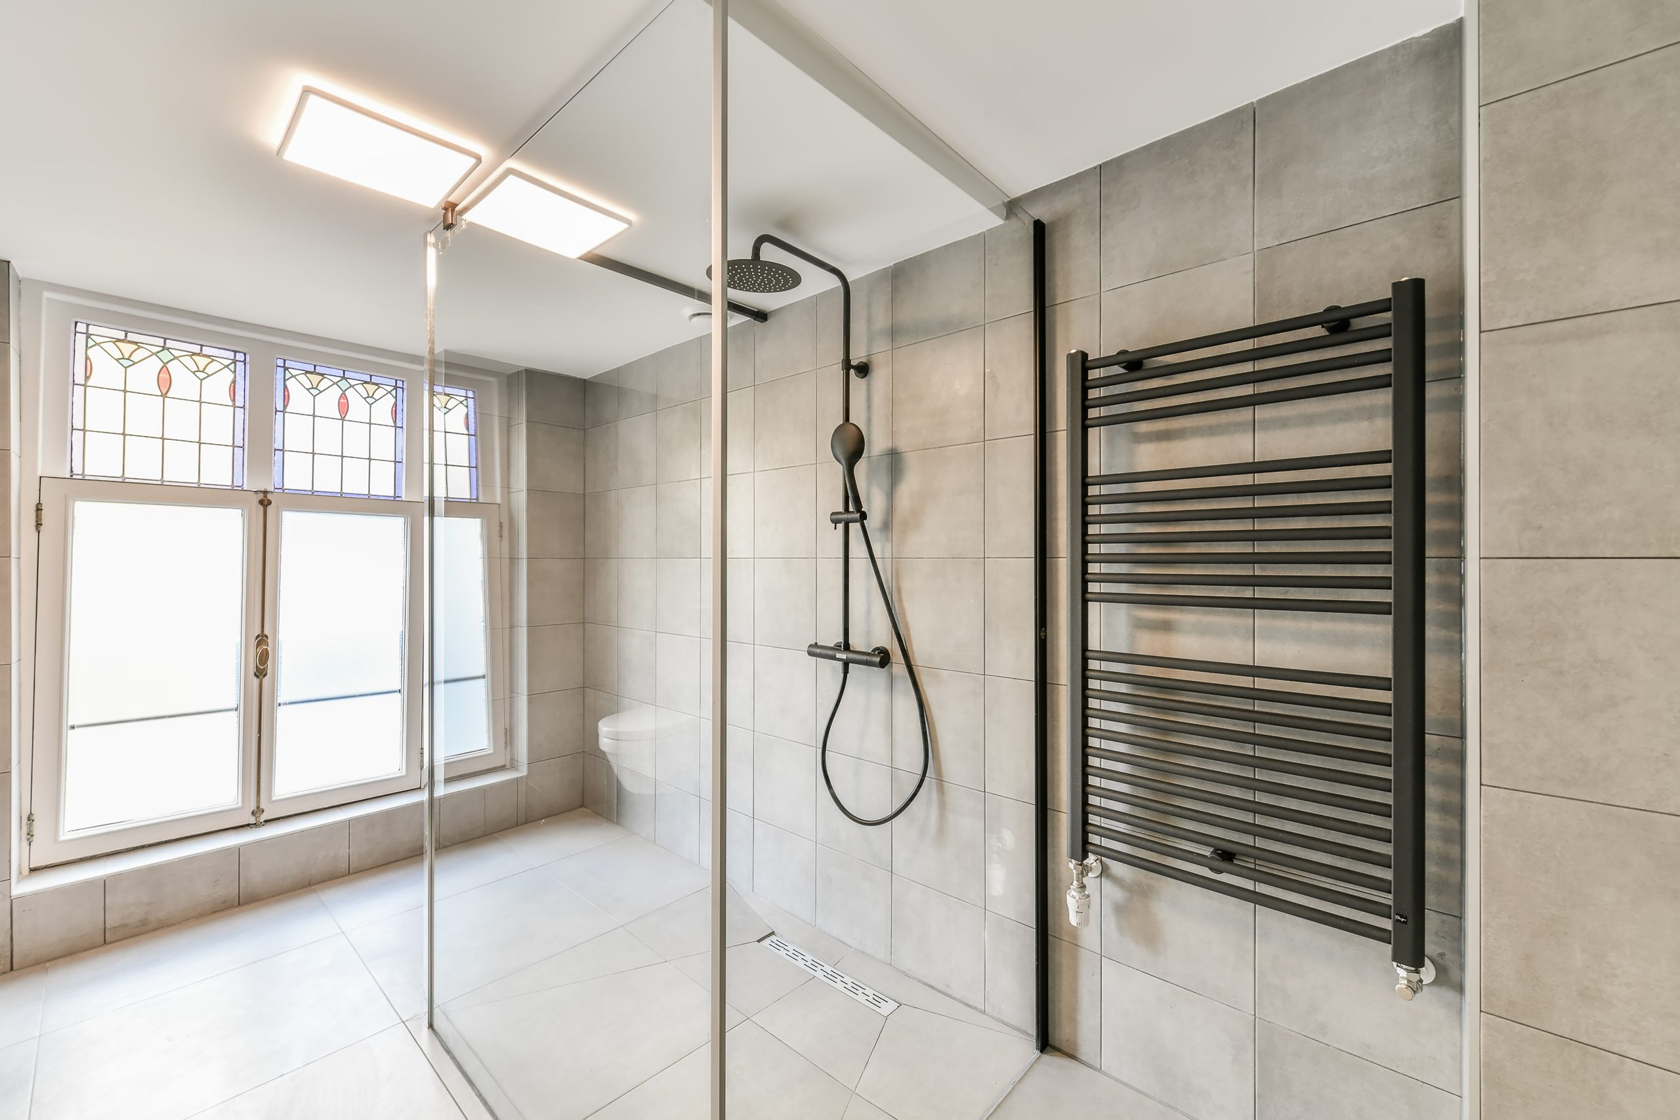
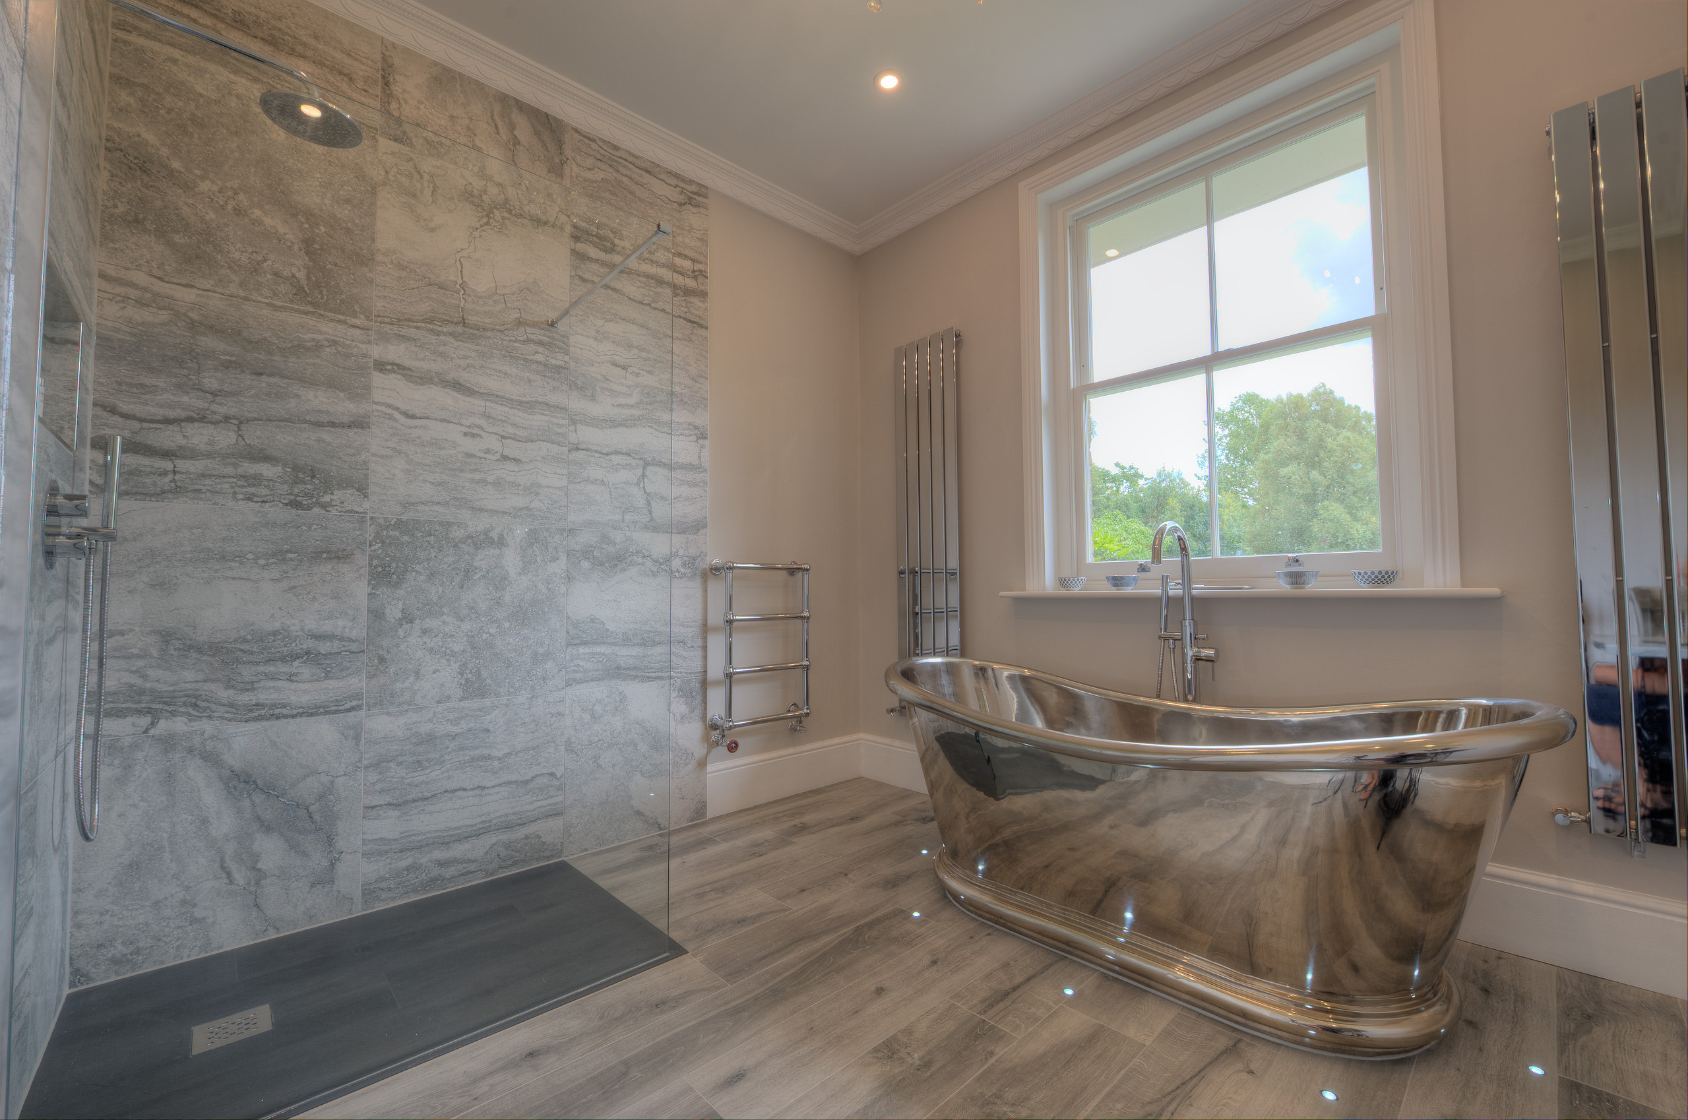
This is where our main work comes in. A converted garage can take a bedroom with a level-access wetroom beside it, useful for a relative who needs to avoid the stairs. The tanking and the falls are the whole job in a wetroom, and the floor build-up from the garage slab has to allow for both. So we plan the levels before the first board goes down.
Floor levels, the doorway from the hall and how heating reaches the room all get settled at layout stage. Underfloor heating is one option where the floor is being rebuilt anyway.
We usually work alongside your chosen architect or designer and take responsibility for the build, coordination and finish. Their drawings set the intent. We turn it into a sequence on site.
Many garage conversions proceed without a full planning application, but some properties carry conditions that change that. We handle planning applications and permits where they are needed. Approval is the council’s decision, never ours to promise.
Turning a garage into a habitable room is controlled work under The Building Regulations 2010. In practice that covers:
Each item is inspected, which is why we schedule inspections into the programme rather than chasing them at the end.

The price depends on the slab, the state of the walls, the opening, the ceiling and what the room becomes. A study and a ground-floor wetroom are very different jobs inside the same garage. That is why we survey before quoting.
Our written proposal shows where the money goes, item by item, along with the timeline and permits. You see the cost of each stage before you agree to anything.
Every job carries our 10-year workmanship guarantee, subject to its terms and conditions. If something is not right, we come back and put it right.
We take on conversions in Sutton and across Surrey, and the same process applies to a building conversion in Betchworth. Book a survey and we will show you, in writing, what your space can become.
Ask Abinger Construction Ltd to survey your Sutton garage or spare room and set out the conversion, from slab levels to final finish, in a written proposal.
Hosted by MJ Support for all your IT needs
© 2026 All Rights Reserved Abinger Construction.