
Picture the room finished: a warm floor, a ceiling you can stand under, daylight from a light well and a shower room where the coal store used to be. A basement conversion in Sutton should leave you exactly that, dry behind the plaster.
Summary
We are a Surrey building company, and tanking sits at the core of the bathroom fitting services Sutton homeowners can book with us, so the same discipline goes into every basement wall. One project manager runs the job from survey to walkthrough, and the work carries a 10-year workmanship guarantee, subject to its terms.
Ask Abinger Construction Ltd for a free quote and we will come out to Sutton and look at what is under your floor first.

A cellar dug for coal or storage usually has a brick floor laid on bare earth, walls that weep in wet months and a ceiling too low to stand under. Some houses have nothing below the ground floor except a void and the footings. What sits under yours decides the shape of the job.
Where the height is already there, the work is about turning damp brick into living space. That means a waterproofing system, insulation, a new floor build-up, ventilation and the finish. It is the lightest form of cellar conversion. The planning is usually simpler too.
A cellar that is too shallow can be dug down. The existing walls are underpinned in sequence, a new slab goes in at the lower level and the waterproofing is built around it. This is structural work. It follows an engineer’s design, and nobody improvises.
Under a house with no cellar at all, the basement is dug from scratch beneath the footprint, sometimes running out under the garden. It is the largest of the three jobs. It also changes the house the most.
Ask Abinger Construction Ltd to survey what lies under your floor and price your Basement Conversion in Sutton, tanking and structure included, in one written proposal.
Two houses with the same floor area can sit on very different ground. Clay, a high water table, a shared wall or a drain run crossing the cellar each change the price, and none of them shows until someone looks. So we look first.
Our written proposal breaks the cost down line by line: strip-out, structure, waterproofing, services, finishes and the permits the job needs. The timeline sits alongside the figures, so you can see where the money and the time go before anything starts. If the survey finds something awkward under the floor, we would rather price it then than meet it halfway through the dig.
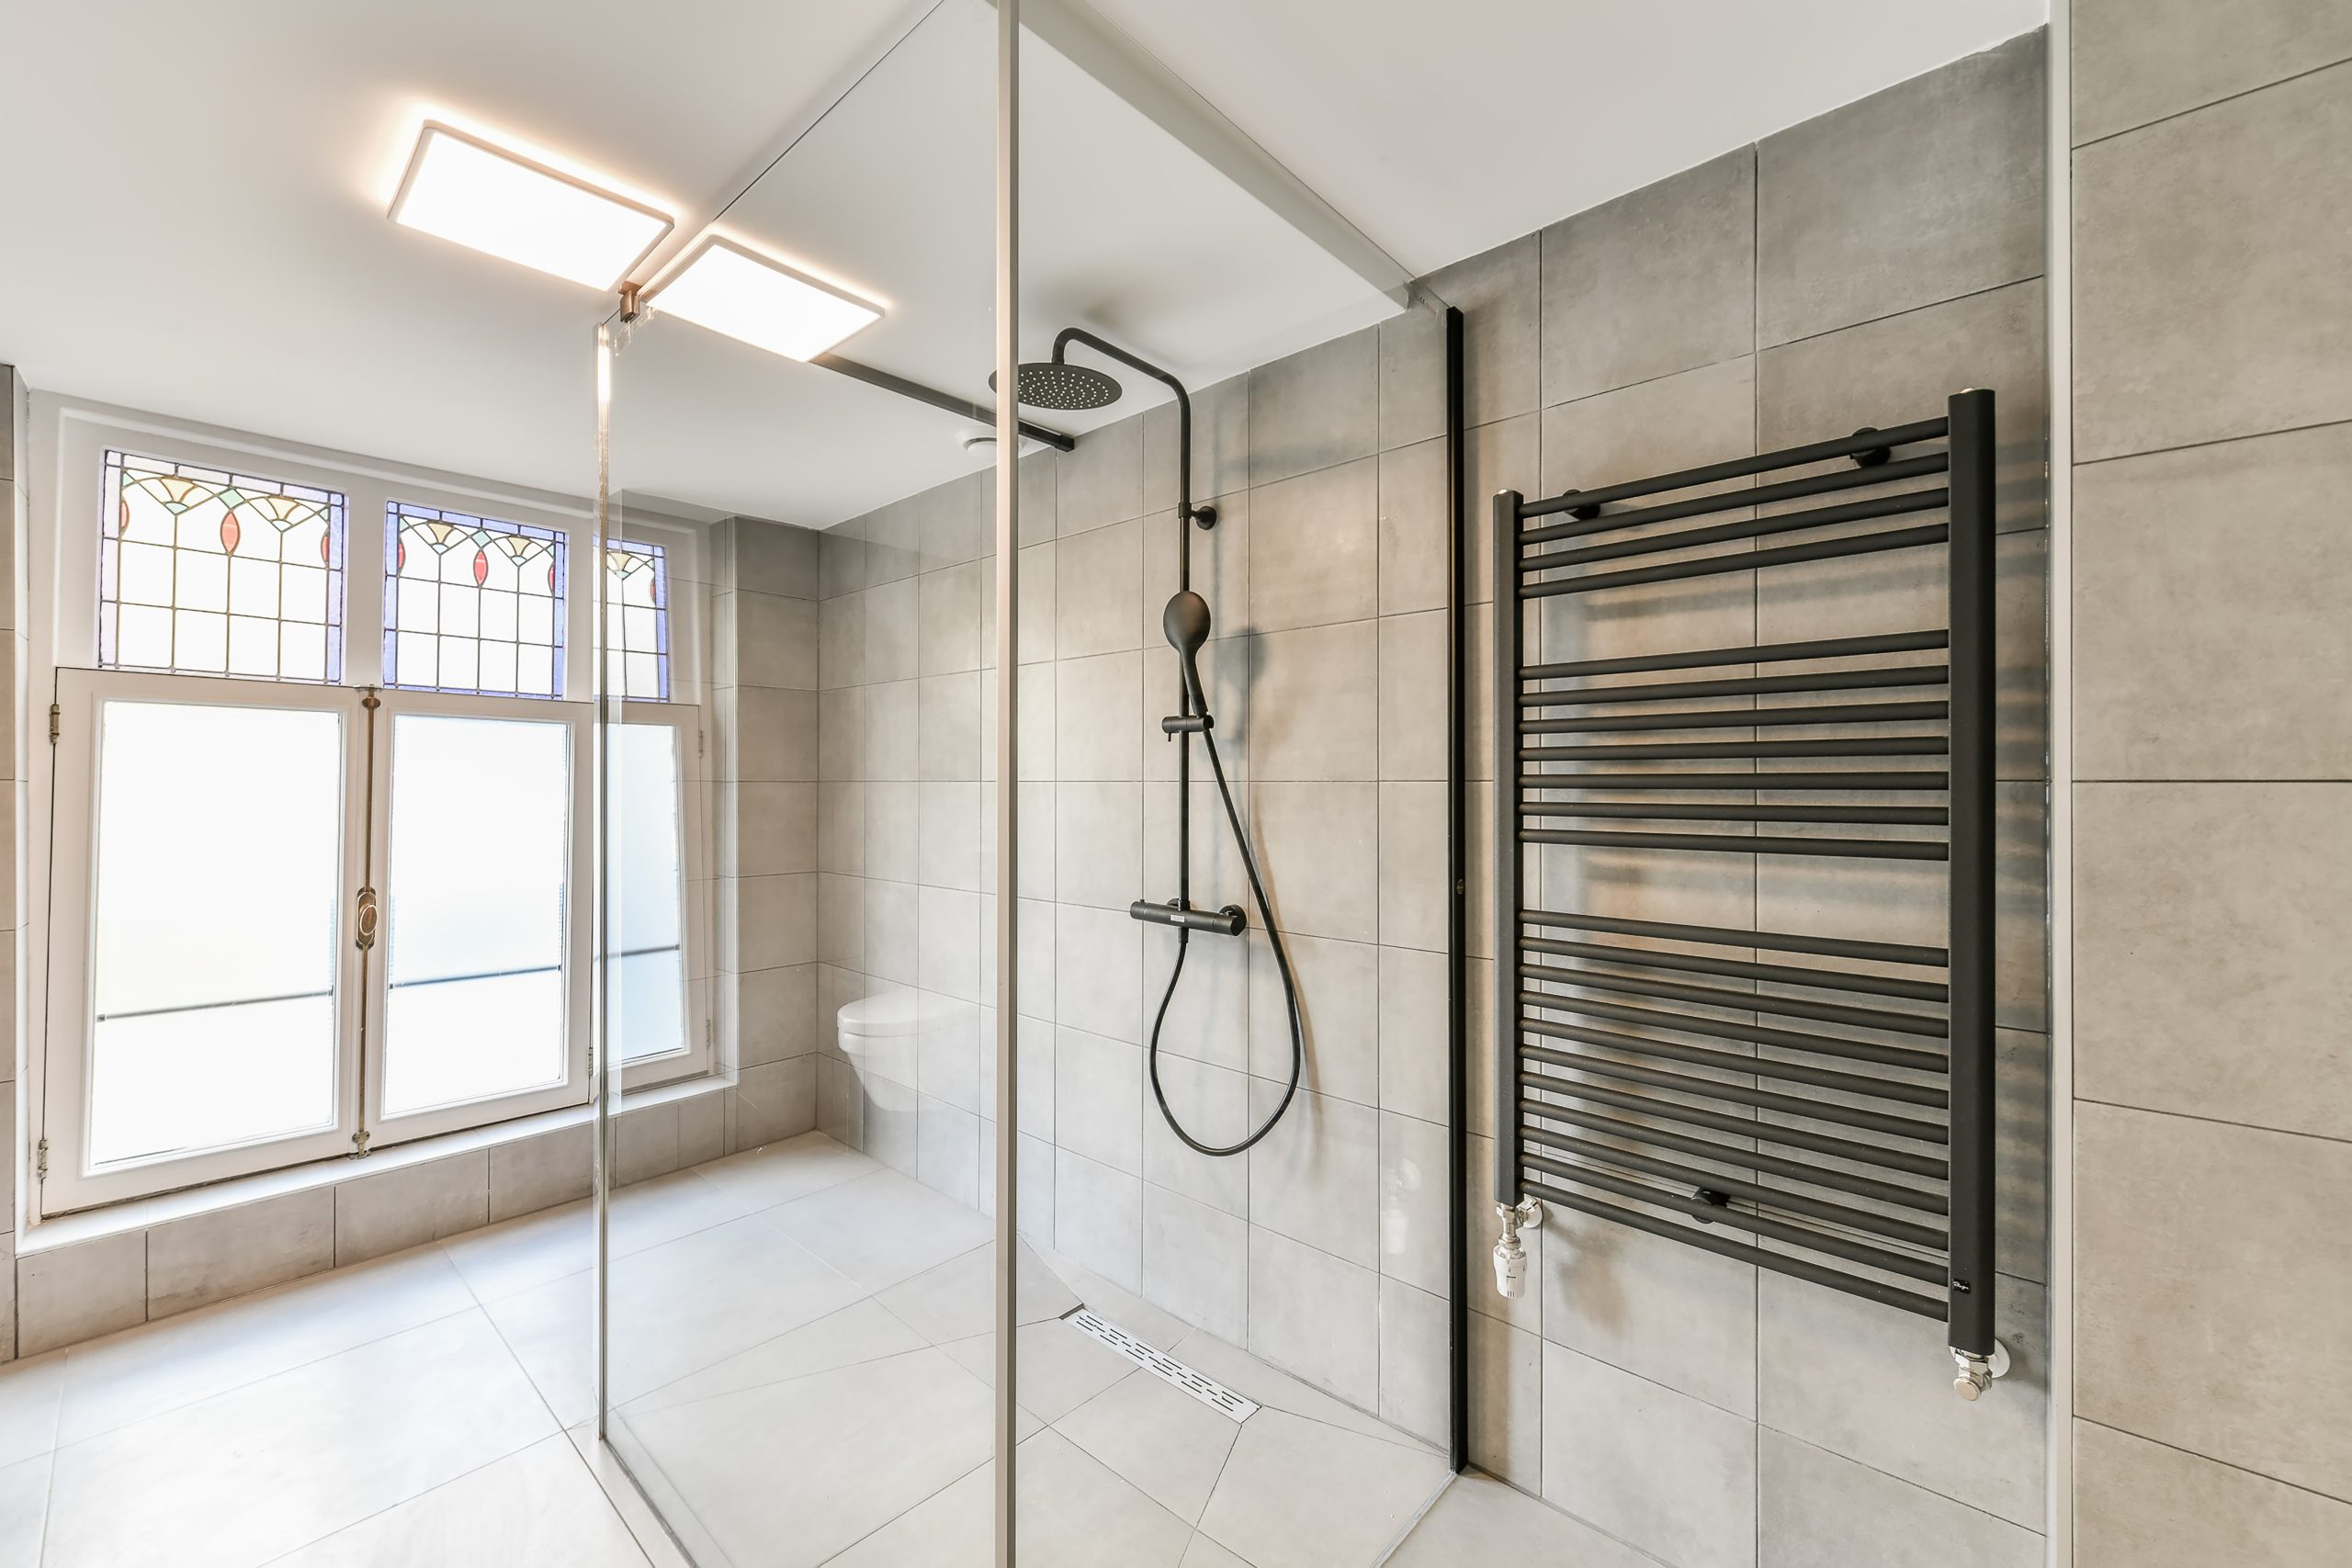
Plenty of lower-ground plans include a shower room or a utility, often with a pumped waste unit to lift the drainage. We take on a basement conversion in Sutton and a bathroom installation in Sutton under one proposal and one project manager. The tanking, the drainage and the tiling are costed as one piece of work, with nothing handed back and forth.
If you want a basement builder close to home in Sutton, the first step is a visit to see what is actually under your floor. Ask for the free quote. We start there.

Underpinning is done in short sections, called pins, so the wall above is never left unsupported along its length. Each pin is dug, inspected, concreted and allowed to cure before the next one beside it opens. That rhythm sets the pace of the structural phase.
The structural design and calculations come from a structural engineer, working with your architect where you have one. We build to that design, coordinate the subcontractors and schedule the inspections.
On a terrace or a semi, digging beside the shared wall usually brings the party wall process into play. Notices go to the neighbours and any agreement needs to be settled before excavation begins. We sequence the dig around it, and the work next to that wall waits until it is in place.
Every bucket of earth has to leave through the house or past it. Spoil usually goes out by conveyor or by hand to a skip at the front, and steel, blocks and concrete come in the same way. The route is protected, and the rooms off it are sealed with dust screens.
Gas meters, water mains and drain runs often pass through cellars. Moving them is planned into the sequence from the start. Gas and electrical work is carried out by the appropriate specialists, coordinated by us. Nothing gets dug before it is planned.
An existing cellar that is simply refurbished may sit outside planning permission. Digging a new basement, extending under the garden or cutting a light well into the front of the house is a different matter. It depends on the house and the local planning position, so we check before you commit.
Turning storage into a habitable room brings the work under The Building Regulations 2010. They set requirements for structure, fire escape, ventilation, insulation and damp resistance, and building control inspects the work as it goes.
We handle the planning application and the permits, and we schedule the building control visits at each stage. The decision belongs to the council. We cannot promise it, and we will not pretend to.

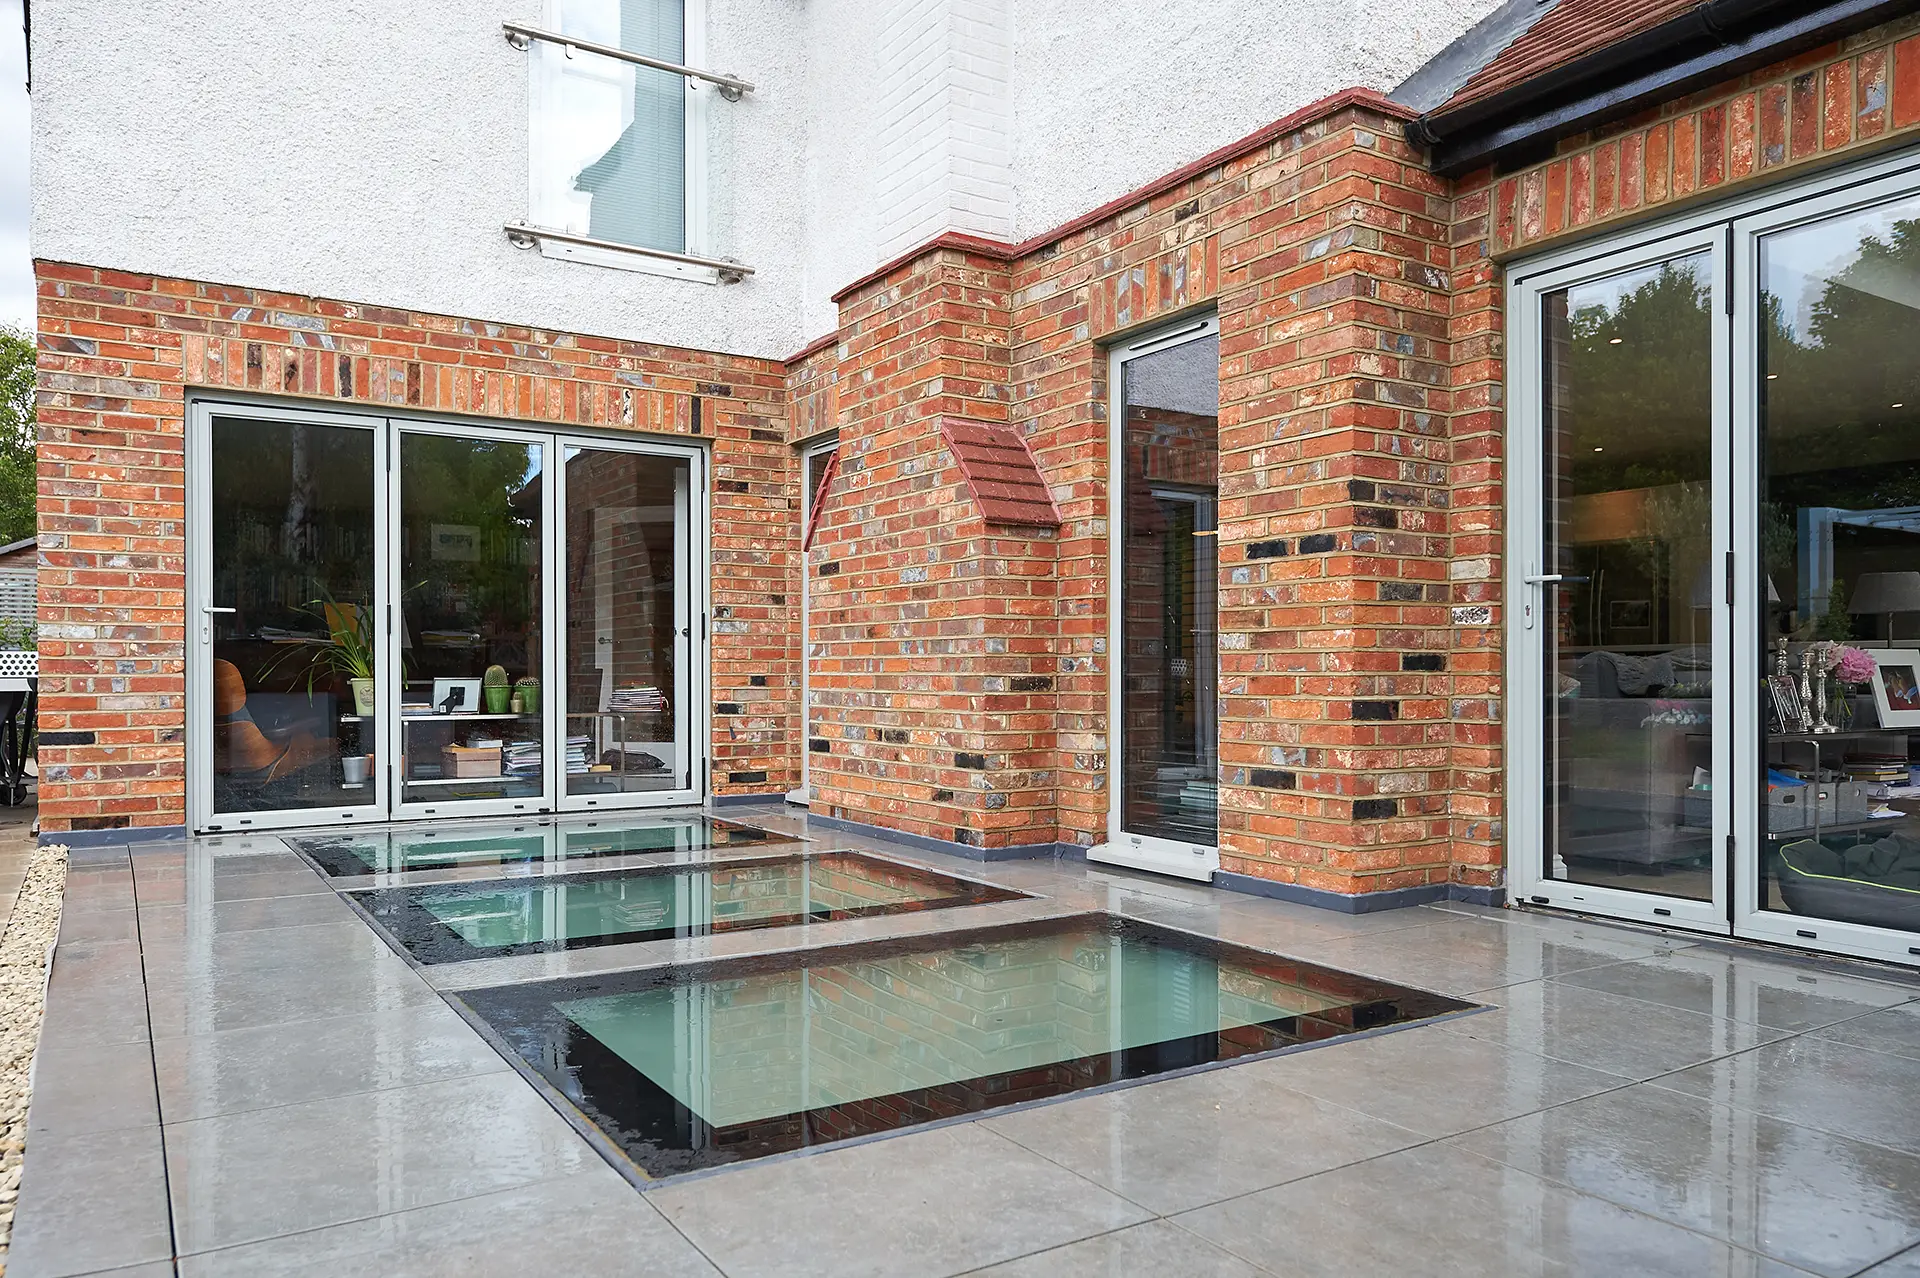
Daylight is the hardest thing to bring into a basement, and it is settled on the drawings, not at the finish. A light well with a walk-on glass panel or a glazed door to a sunken patio changes how the whole room feels.
We usually work alongside your own architect or designer, or from layouts you have already agreed. Then we take responsibility for the build, the coordination and the finish. Rigid insulation boards under the slab and behind the wall linings, underfloor heating in the new floor and a ventilation route all get fixed at this stage, while they are still cheap to change.
For a basement shower room, our Bathroom Concept and Layout Service gives you a measured layout plan, a 2D floor plan, 3D visual concept images and practical advice on layout and installation. It is a paid service, fully deducted from the installation cost. It is a concept layout service rather than a full interior design specification, and you make the final product selections with your own supplier or showroom.

Basement work is loud in phases, not all the way through. Breaking out the old floor and digging are the noisy stretch. Tanking, first fix, plastering and decorating are far quieter.
The job runs in four stages:
Most of our work happens in homes people are still living in, and a basement is no exception. The timeline marks the loud phases, so you can plan around them. The access route is protected, the site is kept tidy at the end of each day, and your project manager tells you what is coming next before it arrives.
The rooms upstairs normally stay in use. Kitchen, bedrooms, the lot. You keep living in your house.
Water in the ground presses against a basement wall from outside, and a coat of paint on the inside has never stopped it. The system has to manage that pressure or hold it back completely. Waterproofing is our declared focus, from wetrooms down, and a basement gets the same care at every junction.
A cementitious tanking slurry bonds to the masonry and forms a barrier. It depends entirely on preparation: sound substrate, sealed joints, and corners and pipe penetrations detailed properly. Miss one junction and the water finds it.
A studded cavity drain membrane lets water reach the wall and then channels it away. It runs to a drainage channel at the floor edge and into a sump, where a pump lifts it out. The membrane, the channel and the pump are planned as one system, with access left for servicing the pump.
A dry wall can still produce a damp room. Moisture from showers, cooking and breathing needs a way out, so extraction or a ventilation unit goes into the design from the start.
Every job carries a 10-year workmanship guarantee, subject to its terms and conditions, and if something is not right we come back and put it right. Book the free quote and we will come and look below your floor.
Ask Abinger Construction Ltd to survey what lies under your floor and price your Basement Conversion in Sutton, tanking and structure included, in one written proposal.
Hosted by MJ Support for all your IT needs
© 2026 All Rights Reserved Abinger Construction.