
Refurbishments in Dorking start with a visit to the house. We look at the walls, floors and services, then send a written proposal setting out costs, timelines and permits. Once you agree it, one project manager takes the job from strip-out to the final walkthrough.
Key Takeaways
We are a Surrey building company with bathrooms and wetrooms at the core of our work, so the care behind our bathroom installation in Dorking runs through every refurbishment: proper preparation, neat junctions and a 10-year workmanship guarantee, subject to its terms.
Ask Abinger Construction Ltd for a free quote on your Dorking refurbishment and have the written proposal in hand before you commit to anything.

A whole house rarely needs one thing. Lift the floor in an older Dorking terrace and the pipework, the wiring and the joists all ask their questions at once. So a full refurbishment is mostly a question of order.
We start with a consultation at the house, then send a written proposal with a breakdown of costs, timelines and permits. Nothing starts until you have read it. Once work begins, one project manager runs the job and is the person you ring. Strip-out comes first, then the first fix of pipes and cables, then plastering, joinery and the finish trades. Electrics and heating are coordinated with the trades who certify them.
A house refurbishment run in that sequence never cuts open a plastered wall for a forgotten pipe. At the end we carry out quality inspections and walk the house with you, room by room.
Order keeps the finish clean.
Book a visit with Abinger Construction Ltd for a free quote and written proposal on Refurbishments in Dorking, planned from strip-out to final walkthrough.

Dorking grew from one long High Street that splits into West Street and South Street, and the 18th-century cottages and earlier houses along it sit tight against their neighbours. Party walls are shared, rear access is narrow, and a skip may have nowhere to go. The centre stays busy. The Friday market and the Saturday street market fill the High Street, and St Martin’s Walk carries shoppers all week, so we plan deliveries and waste around that trading.
Victorian cottages, terraces and larger family houses run through the Deepdene roads, Knoll Road and Rothes Road, and into the Rose Hill conservation area. The period detailing is usually why people bought them. Cornices, fireplaces and old joinery are recorded and protected before anything is stripped. Where the outside of the house is involved, we handle the planning applications and permits, though the decision always rests with the council.
The 1920s detached and semi-detached houses on the edges of town have generous rooms and a different problem: layouts that no longer suit how a family lives. Modern apartments bring shared structure and fixed service runs. If you are planning a home refurbishment close to home in Dorking, it is likely one of these houses, and each behaves in its own way.

Old floorboards record every trade that has been under them. In a Victorian house you often find boards cut short over pipe runs, joists notched too deep and skirting nailed over gaps. We put that right first.
Within a refurbishment, carpentry and joinery follow the wet trades and the plastering, never the other way round. Skirting, architraves and door linings go in once walls are dry and true. Flooring is laid after the dust has gone and stays covered until the final clean, so the boards or tiles you chose arrive at the walkthrough unmarked. A scribed skirting against an uneven wall, a threshold sitting flush between two finishes: those are the junctions we check at inspection.

The wall between a Victorian front room and back room often carries more than it looks: floor joists, a chimney breast, sometimes the wall upstairs. Taking it out means a steel beam, an RSJ, set on proper bearings.
Work to load-bearing walls falls under The Building Regulations 2010, so building control is involved from the start. The steel is sized to an engineer’s calculations, which we coordinate rather than produce, and we schedule the inspections and build to what has been approved. We work alongside your architect or designer on the drawings, then take responsibility for the build and the finish.
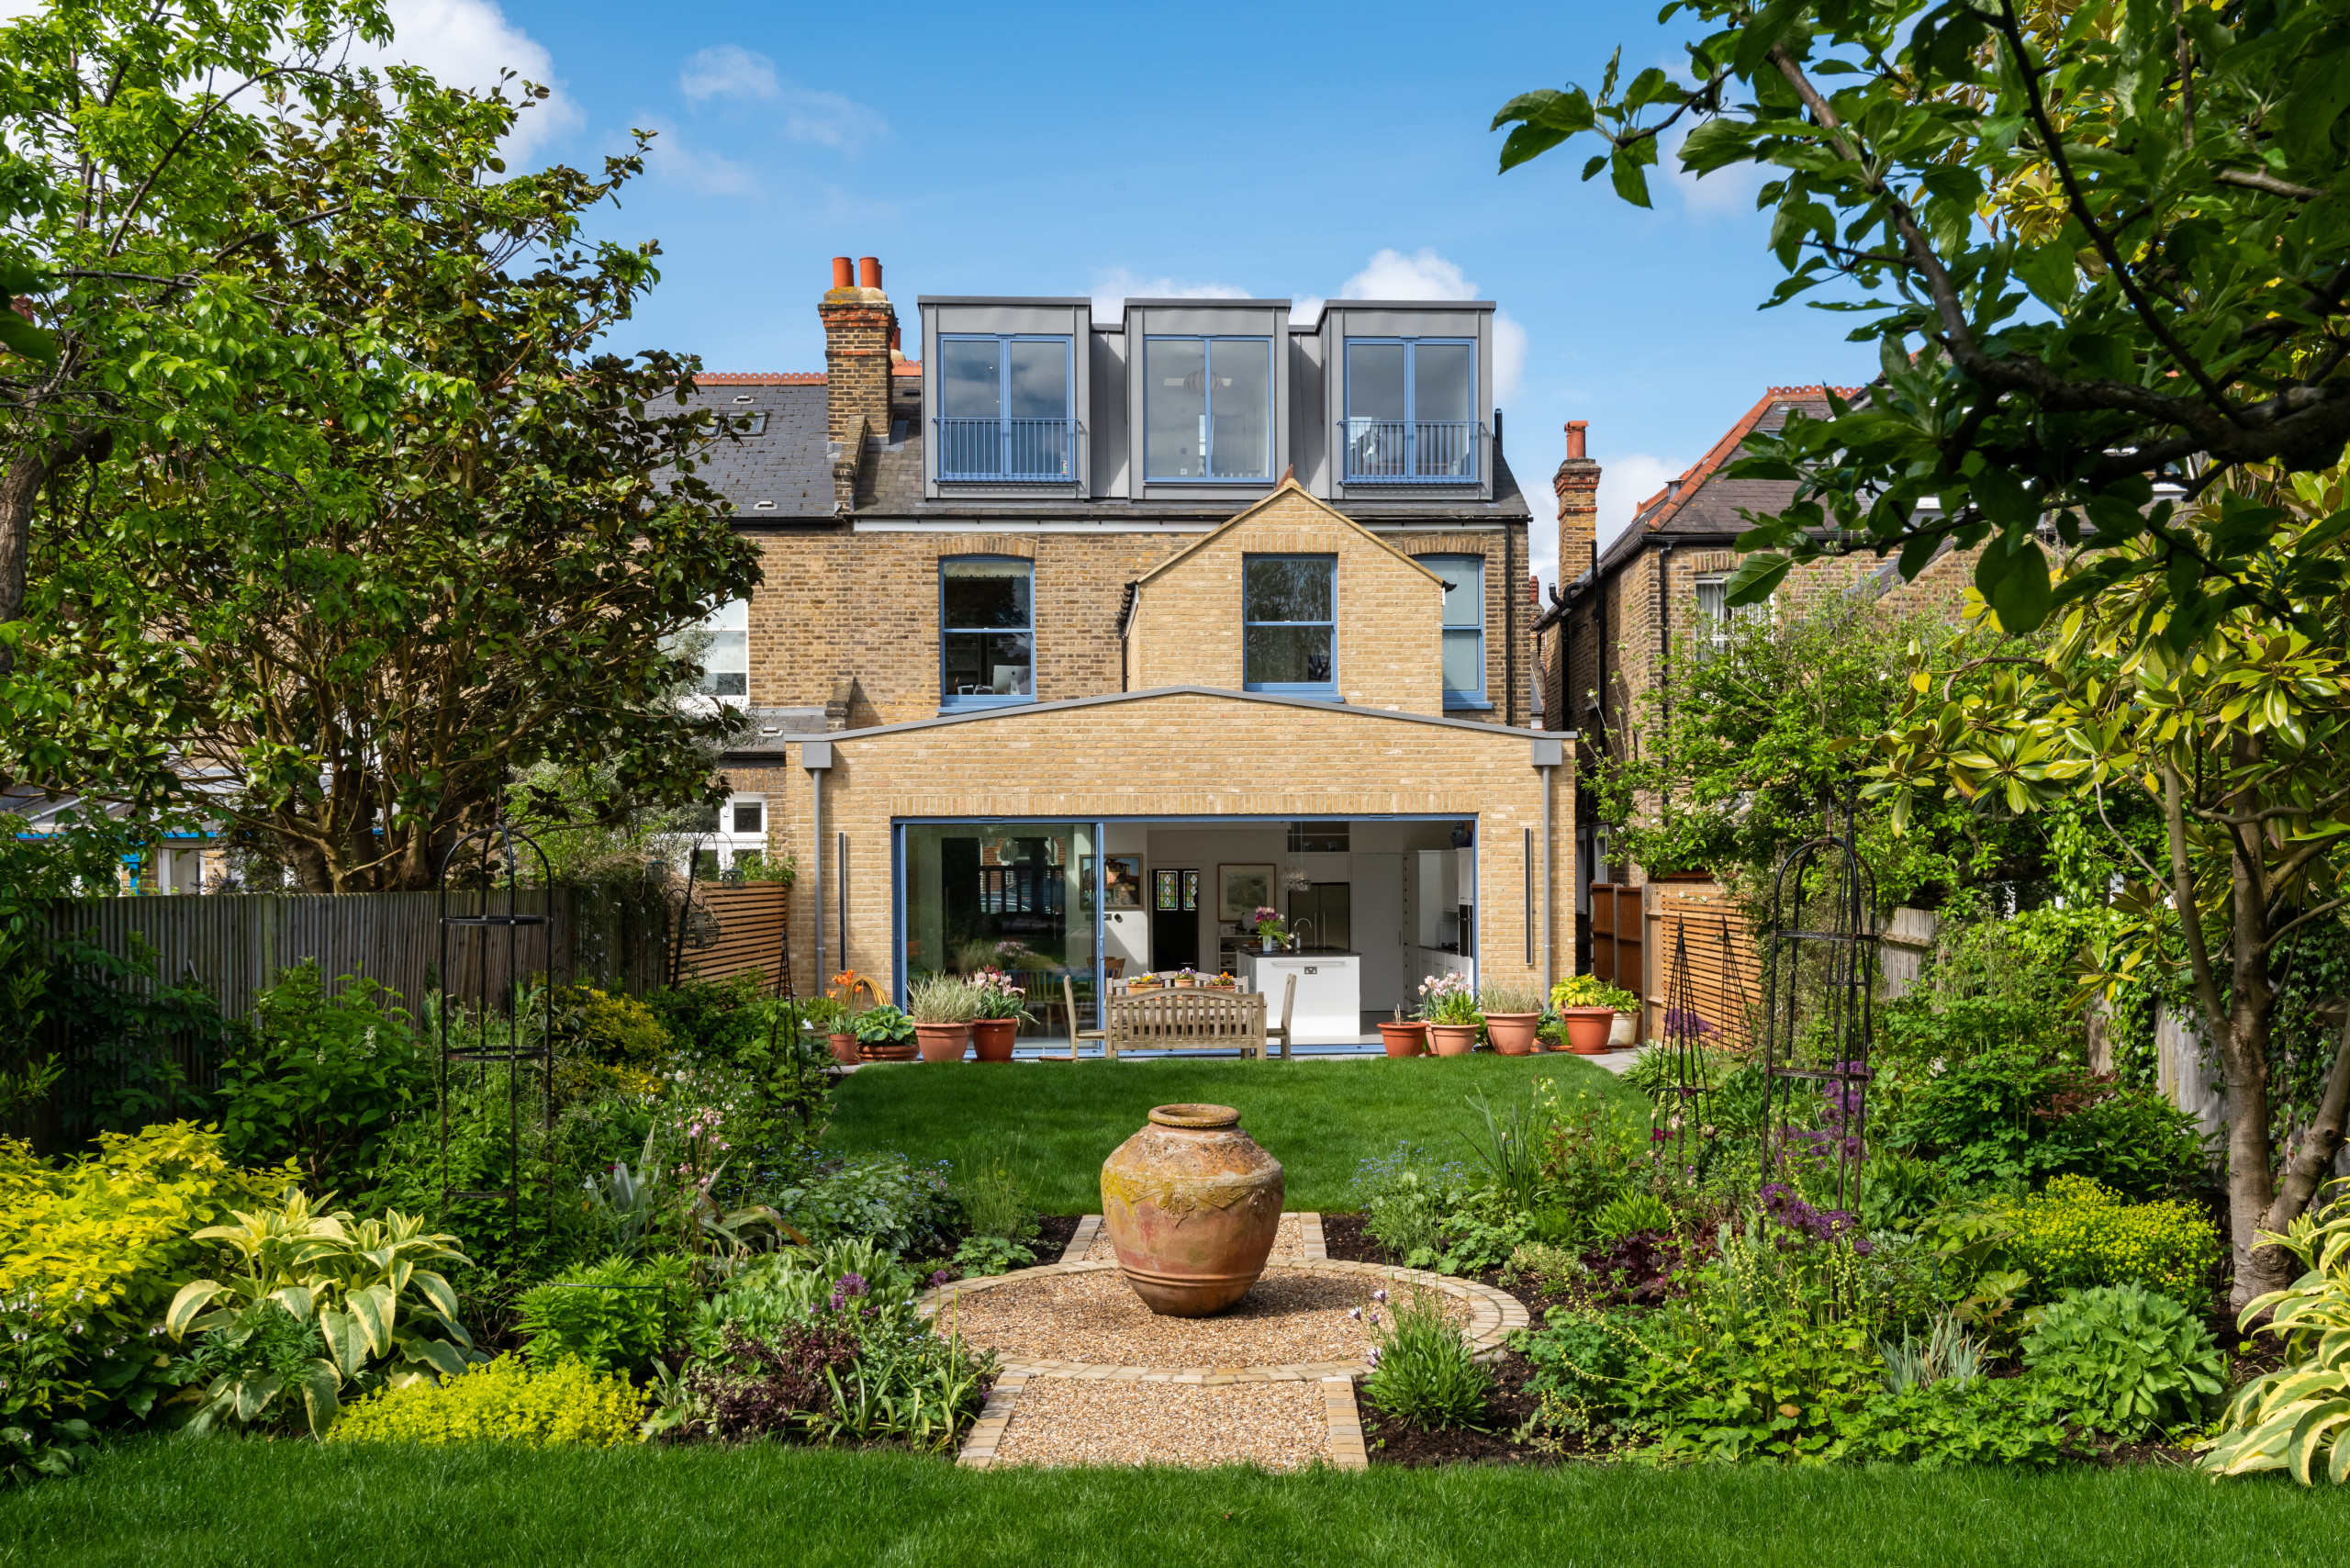
House extensions follow the same discipline. Some are matched to the existing house; others contrast with it on purpose. Either way, the planning applications and permits are handled as part of the job.
Steel first, then everything else.

A bathroom fails at its junctions: where the tray meets the wall, where tile meets tile, where the floor drains. That is our declared focus. A full bathroom runs from strip-out and preparation through waterproofing and tanking, wall and floor tiling, sanitaryware and brassware, underfloor heating, and final checks. In a walk-in shower or level-access wetroom, the tanking and the falls are the whole job.
Our paid Bathroom Concept and Layout Service gives you a measured layout plan, a 2D floor plan and 3D concept images, with practical advice on layout and installation, and its cost is fully deducted from the installation. It is a concept layout service, not a full design specification, and you make final product selections with your own supplier or showroom. From refurbishments in Dorking to the bathroom fitting services Dorking homes ask for most, we cover the whole town.
A kitchen depends on what sits behind the units. Service runs, a level floor and plumb walls come first, so cabinets sit true and worktops meet cleanly. We usually fit from layouts and product selections agreed with your chosen showroom or supplier, then take responsibility for the installation and the finish.
Most of this work happens in houses people are still living in. Floors and stairs are protected, the site is tidied at the end of each day, and your project manager tells you what comes next. Every job carries a 10-year workmanship guarantee, subject to its terms and conditions, and if something is not right, we come back to put it right. Tell us about your house and we will visit, look properly, and send a free quote you can read at your own pace.
Calm work, clearly explained.
Book a visit with Abinger Construction Ltd for a free quote and written proposal on Refurbishments in Dorking, planned from strip-out to final walkthrough.
Hosted by MJ Support for all your IT needs
© 2026 All Rights Reserved Abinger Construction.