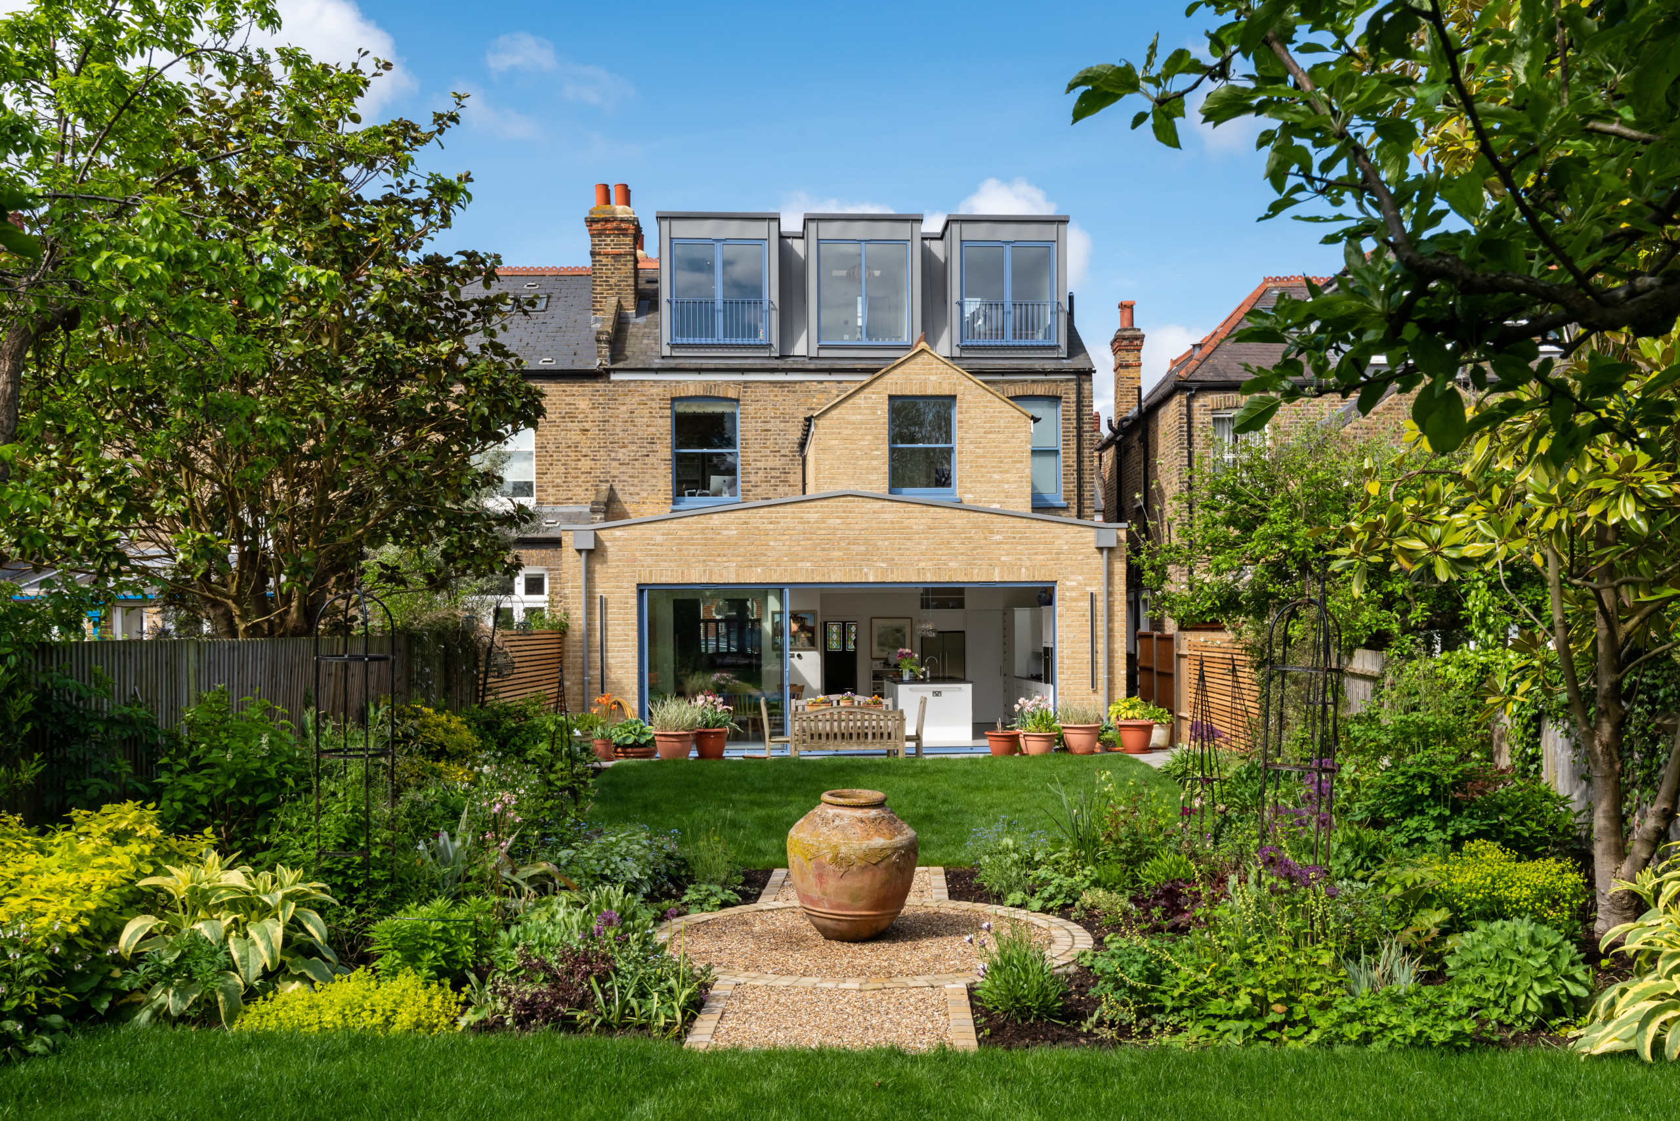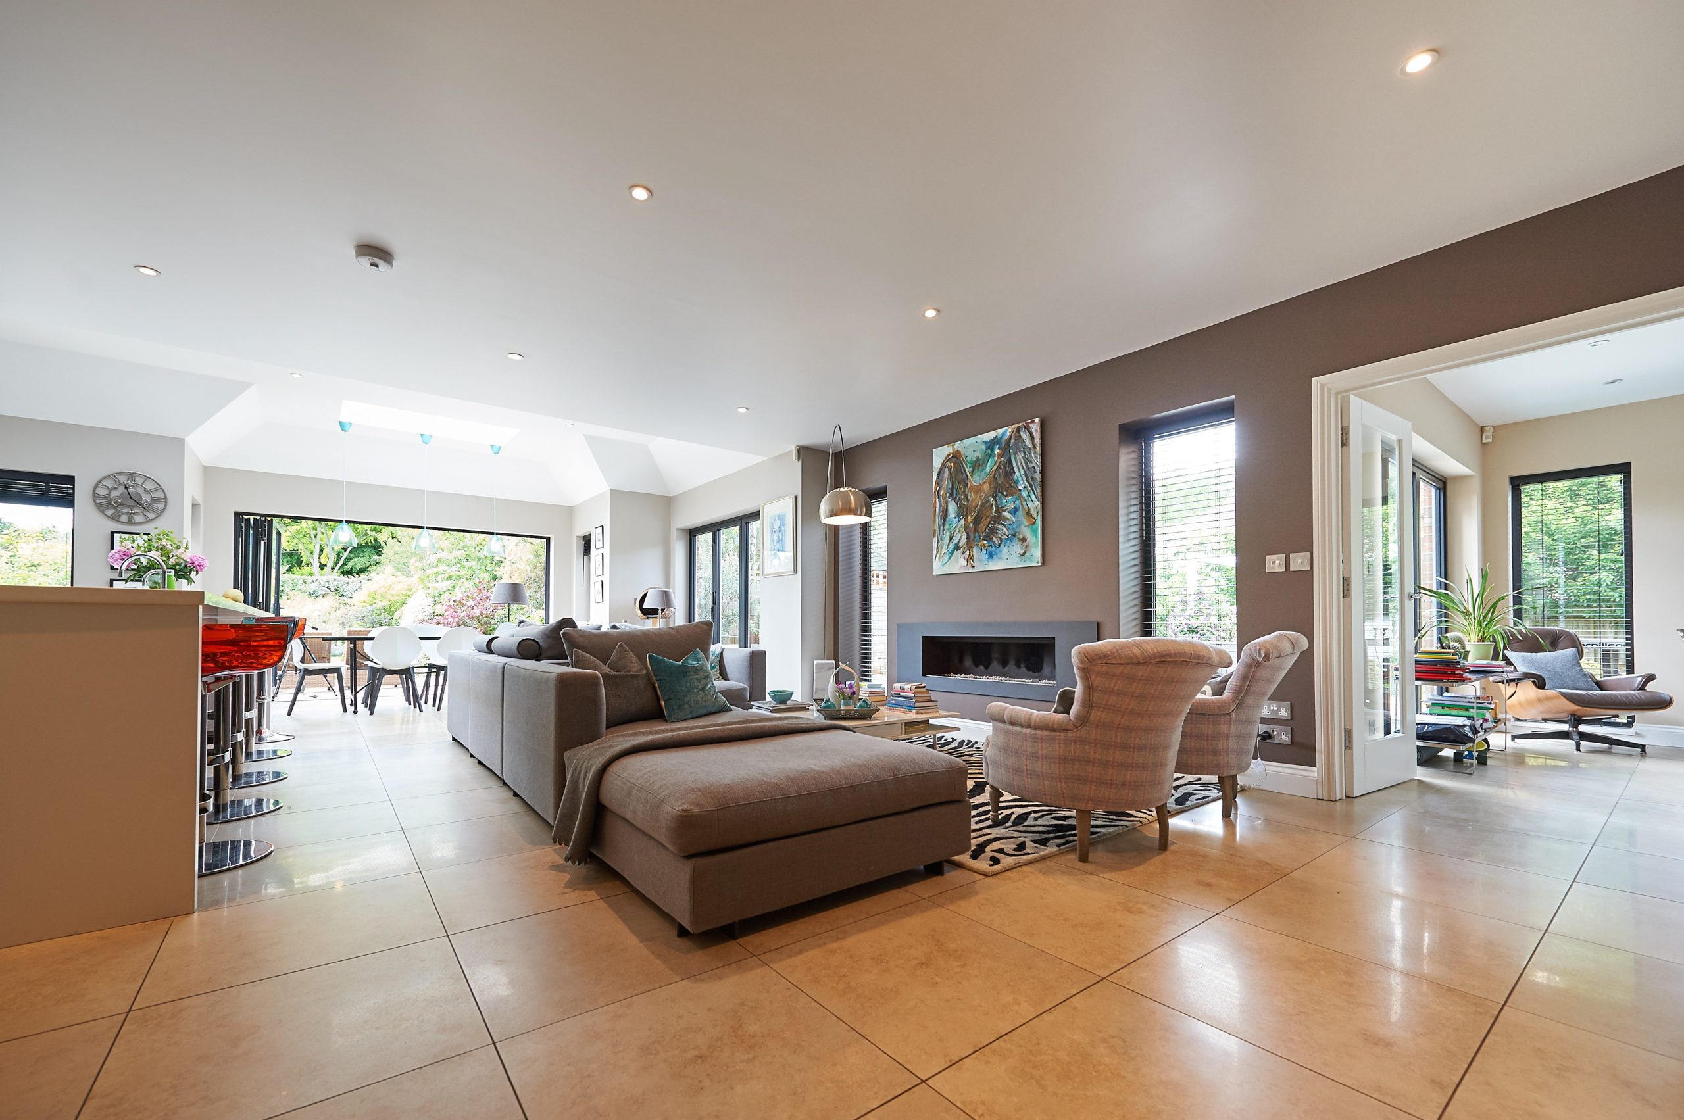

A conversion in Dorking touches structure, planning and finish all at once, and the worry is who answers for all three. With us it is one dedicated project manager from the first survey to the final walkthrough, with a 10-year workmanship guarantee, subject to its terms, on the result.
The Short Version
Abinger Construction Ltd is a Surrey building company. We work alongside your own architect or designer, then take responsibility for the build, coordination and finish. Our garage conversion services Dorking households ask about follow the same written proposal and the same protected, tidy working in occupied homes as our bathroom and wetroom jobs.
Ask Abinger Construction Ltd for a free quote on your Dorking conversion, and we will survey the space before a single figure goes in writing.
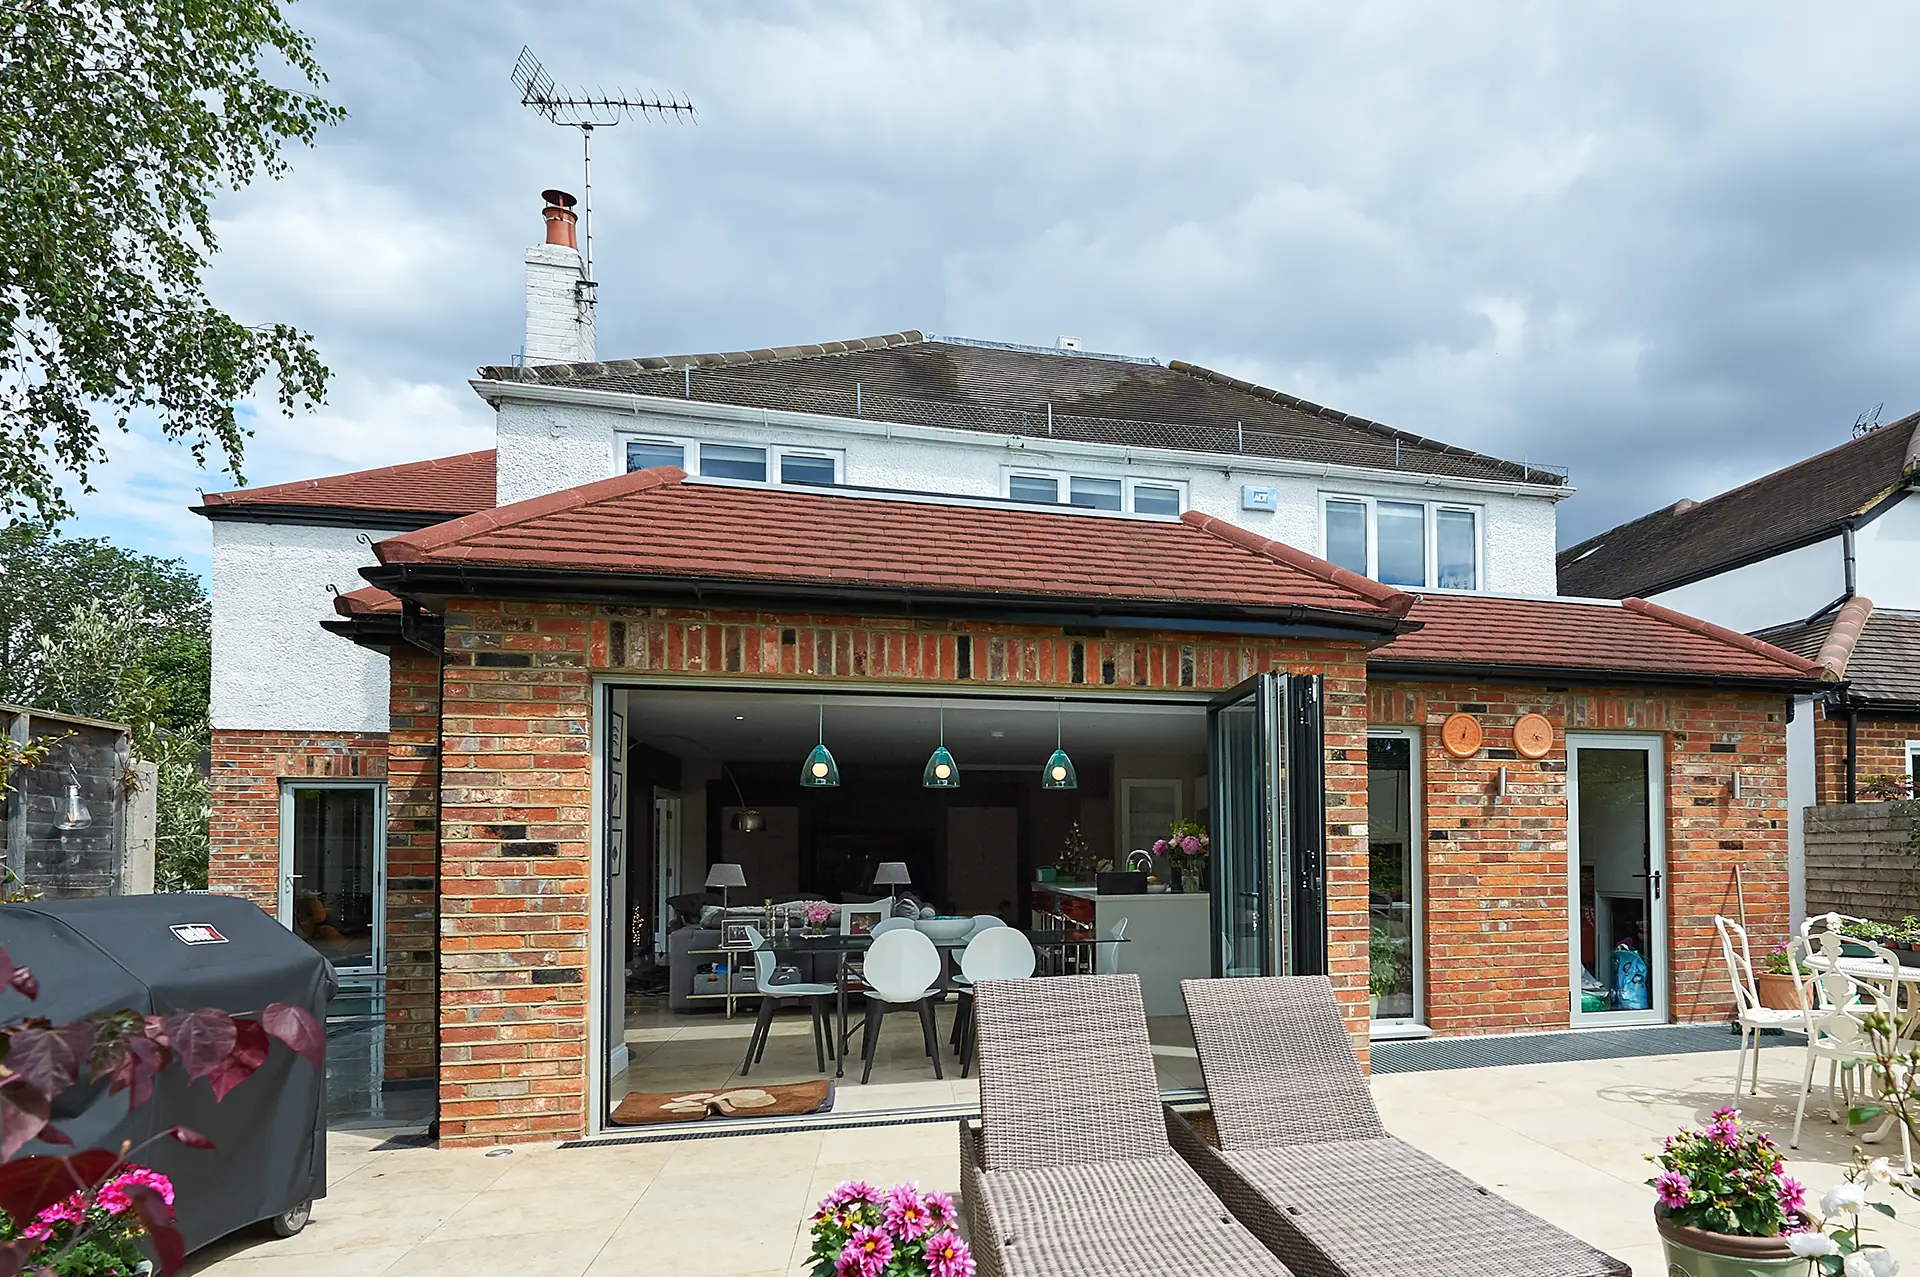
Most conversions fail below the finish. A room can look complete and still be cold, damp or uneven underneath. We do build loft conversions, but that is not where we put our effort. The conversions we want to be known for in Dorking sit lower in the house, where preparation and waterproofing decide whether the new room lasts. That is our trade.
The awkward part is the floor. A garage slab sits low and cold, and the old door opening has to become a wall that matches the house. We level, insulate and close it in so the room reads as part of the home and not as a garage with a carpet.
Water is the enemy here. Tanking and drainage come before anything you will see. It is the same discipline as our wetroom work, applied to a whole floor.
Some space is already inside the walls and going to waste: a box room, an outbuilding, the dead end of a hallway. Converting it means agreeing a layout first and building to it. No guesswork.
Book a survey with Abinger Construction Ltd for your Dorking conversion and receive a free written proposal that breaks down costs, timelines and permits before any work starts.

Dorking houses do not give you blank boxes. The stock runs from 18th-century cottages near the centre to Victorian terraces, 1920s family houses and modern apartments, and each one limits a layout in its own way.
Narrow plans. Thick old walls. Around West Street and South Street, where the old High Street splits in two, access for materials is tight and neighbours share walls on both sides. We plan deliveries around the Friday market and the busy pavements, and we keep the work contained. A converted space in these houses often becomes a bathroom, a utility room or a small study.
The detached and semi-detached houses from the 1920s give more room to work with. Where one has an attached garage, it can become a ground-floor bedroom, a playroom or a home office. The Deepdene roads, Knoll Road and Rothes Road are all streets where this kind of question comes up.
Conservation status brings extra scrutiny to anything visible from outside. We handle the planning application and the permits, and we never promise the outcome. Your architect draws it. We build what is approved.
A conversion rarely stops at one room, so the home renovation services Dorking households add alongside it run under the same project manager and the same written proposal.

No number here. Any figure printed before we have seen your property is a guess, and conversions punish guesses. What moves the cost is what is hidden: the state of a garage slab, the ground conditions under a basement, the age and make-up of the walls in a Victorian terrace.
So we survey first. Then you get a transparent written proposal with a breakdown of costs, timelines and permits. You see where the money goes, line by line. Quotes are free.
Plenty of jobs grow once the plans are on the table, which is why we take on conversions in Dorking and home refurbishment in Dorking in a single proposal. Nothing starts until you have read it.

The hard part of living through a build is not knowing what happens next. We work in four stages so you always do. Nothing is left vague.
Most conversions happen while you are still living in the house. The site is protected, it stays tidy and you hear from us before you have to ask. The work carries a 10-year workmanship guarantee, subject to its terms and conditions. If something is not right, we come back and put it right.

Most problems start here. A wall comes out, a door opening is filled or a floor is lowered, and the thinking behind it was never checked.
We do not produce structural calculations. Those come from your architect or engineer, and we build to them exactly. Steels, lintels and infill walls go in to the drawings and are inspected before they are covered.
On a conversion, roof changes tend to be modest: a new flat roof over a garage, or a rooflight to bring daylight into a dark room. They are drawn, approved and coordinated with the right trades before work starts. We schedule inspections under the Building Regulations 2010 at the stages building control expects.
If you want a builder close to home in Dorking, one project manager will see your conversion through from first survey to final walkthrough. A building conversion in Westcott gets exactly the same approach. One contact. One proposal. One finish.
Book a survey with Abinger Construction Ltd for your Dorking conversion and receive a free written proposal that breaks down costs, timelines and permits before any work starts.
Hosted by MJ Support for all your IT needs
© 2026 All Rights Reserved Abinger Construction.