
Wet Room Installation in Dorking with us runs in a fixed order. First a visit to look at your floor, your drain run and the room you live with. Then a written proposal with costs, timeline and permits. Then a staged build, and a final walkthrough together.
In Short
We are a Surrey building company with bathrooms and wetrooms as our declared focus, and our bathroom installation in Dorking follows the same four stages. One project manager is your single point of contact throughout, and every job carries a 10-year workmanship guarantee, subject to terms and conditions.
Ask Abinger Construction Ltd for a free quote and we will start with a survey of your Dorking bathroom, so you know what the floor allows before anything is stripped out.

Most of a wet room is decided before anyone lifts a tile. The floor has to fall to a drain. The drain has to reach the waste. And the whole room has to hold water like a tray. So the first visit is a survey, not a sales chat. We look at what the floor is made of, where the soil pipe runs, how much depth there is to work with and how the room is ventilated. Those answers set the job.
Some people arrive with a drawing. Many arrive with a picture on their phone and a room that does not obviously fit it. For them we offer the Bathroom Concept and Layout Service, a paid service whose cost is deducted in full from the installation. You get a measured layout plan, a 2D floor plan, 3D visual concept images and practical advice on layout and installation. It is a concept layout service, not a full interior design specification. Final product selections are made with your own supplier or showroom.
After the design comes a written proposal. It sets out the costs, the timeline and any permits, broken down so you can see what each part of the job is. No guesswork. If you already work with a designer, showroom or architect, we build from their layout and take responsibility for the build, coordination and finish.
Book a survey with Abinger Construction Ltd for Wet Room Installation in Dorking and see your floor, falls and tanking planned before your bathroom is stripped out.

Level access sounds simple. It rarely is. A level threshold means the shower floor sits at the same height as the rest of the room while still falling to the drain, and that depth has to come from somewhere. The Victorian cottages and terraces close to the centre of Dorking often have timber floors that need looking at before a former can go in. The 1920s semis and detached houses towards the edges of town can give more room underneath. Modern apartments bring their own limits on how deep you can go. We find out which you have at survey.
A small bathroom is where a wet room earns its place. Losing the tray and the step frees floor space. But it also means the whole room gets wet. So the layout has to decide where towels hang, where the toilet roll sits and how far spray reaches towards the door. In a narrow terraced bathroom that planning is the job.
Plenty of wet rooms are fitted with later years in mind. A step-free floor, space for a seat and walls prepared to take rails all have to be planned before the walls are tiled. Afterwards is too late. The order matters.
Nobody likes the idea of losing a bathroom to builders. Dust, noise, a room you cannot use. We will not pretend a strip-out is quiet. It is not. What we can do is stage it. The strip-out and the noisy work come first, then the floor and the tanking, then tiling and fitting, and you know which stage is coming before it starts. Much of our work happens in homes people are still living in, so the route through the house is protected, the site is kept tidy and you are kept informed throughout.
If it is your only bathroom, say so at the first visit. We plan the sequence around it.
The town centre grew from one long High Street that splits into West Street and South Street, and older houses in that core rarely offer easy access. Deliveries close to the High Street and St Martin’s Walk also have to work around the Friday market, the Saturday street market and shoppers on foot. We plan deliveries with that in mind rather than finding out on the day.
A dedicated project manager is your single point of contact from the first consultation to the final walkthrough. They coordinate the subcontractors, schedule the inspections and handle any permits. One name. One number. If the wet room is part of a bigger plan, our house refurbishment services Dorking cover the rest of the property, from a period home to a modern townhouse, run the same way. Ask for a free quote and the first step is the survey.
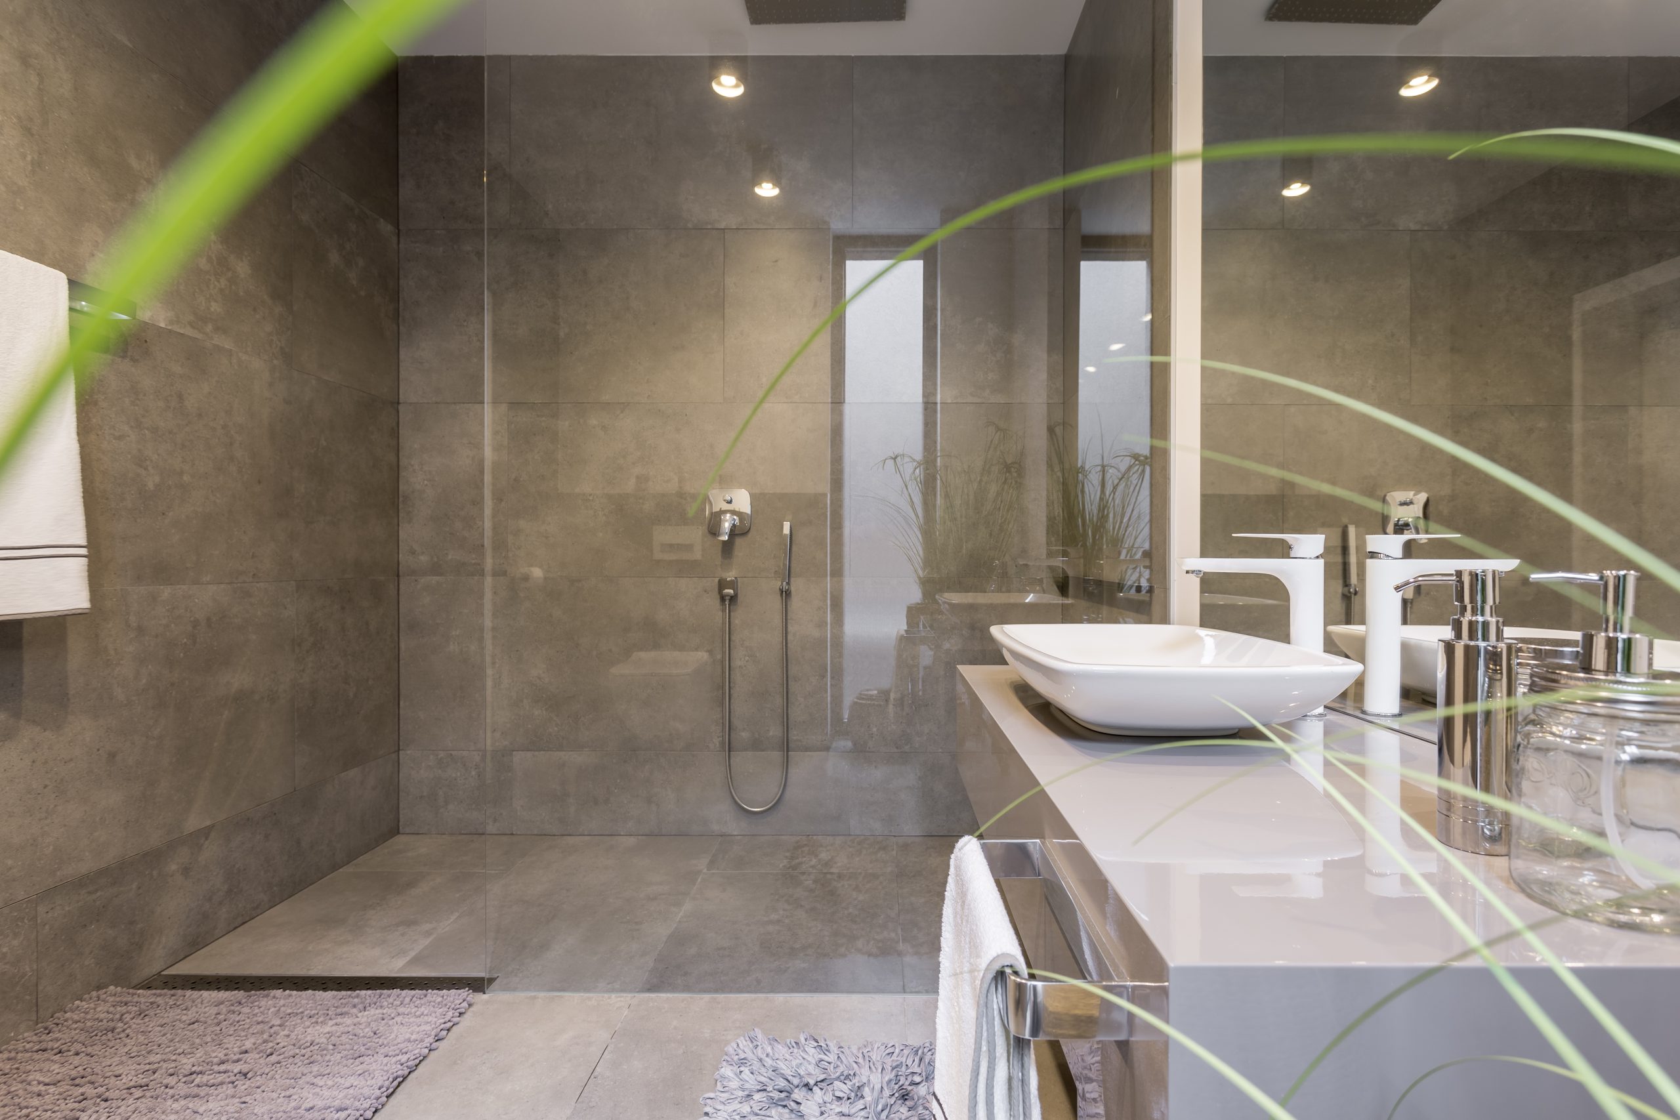
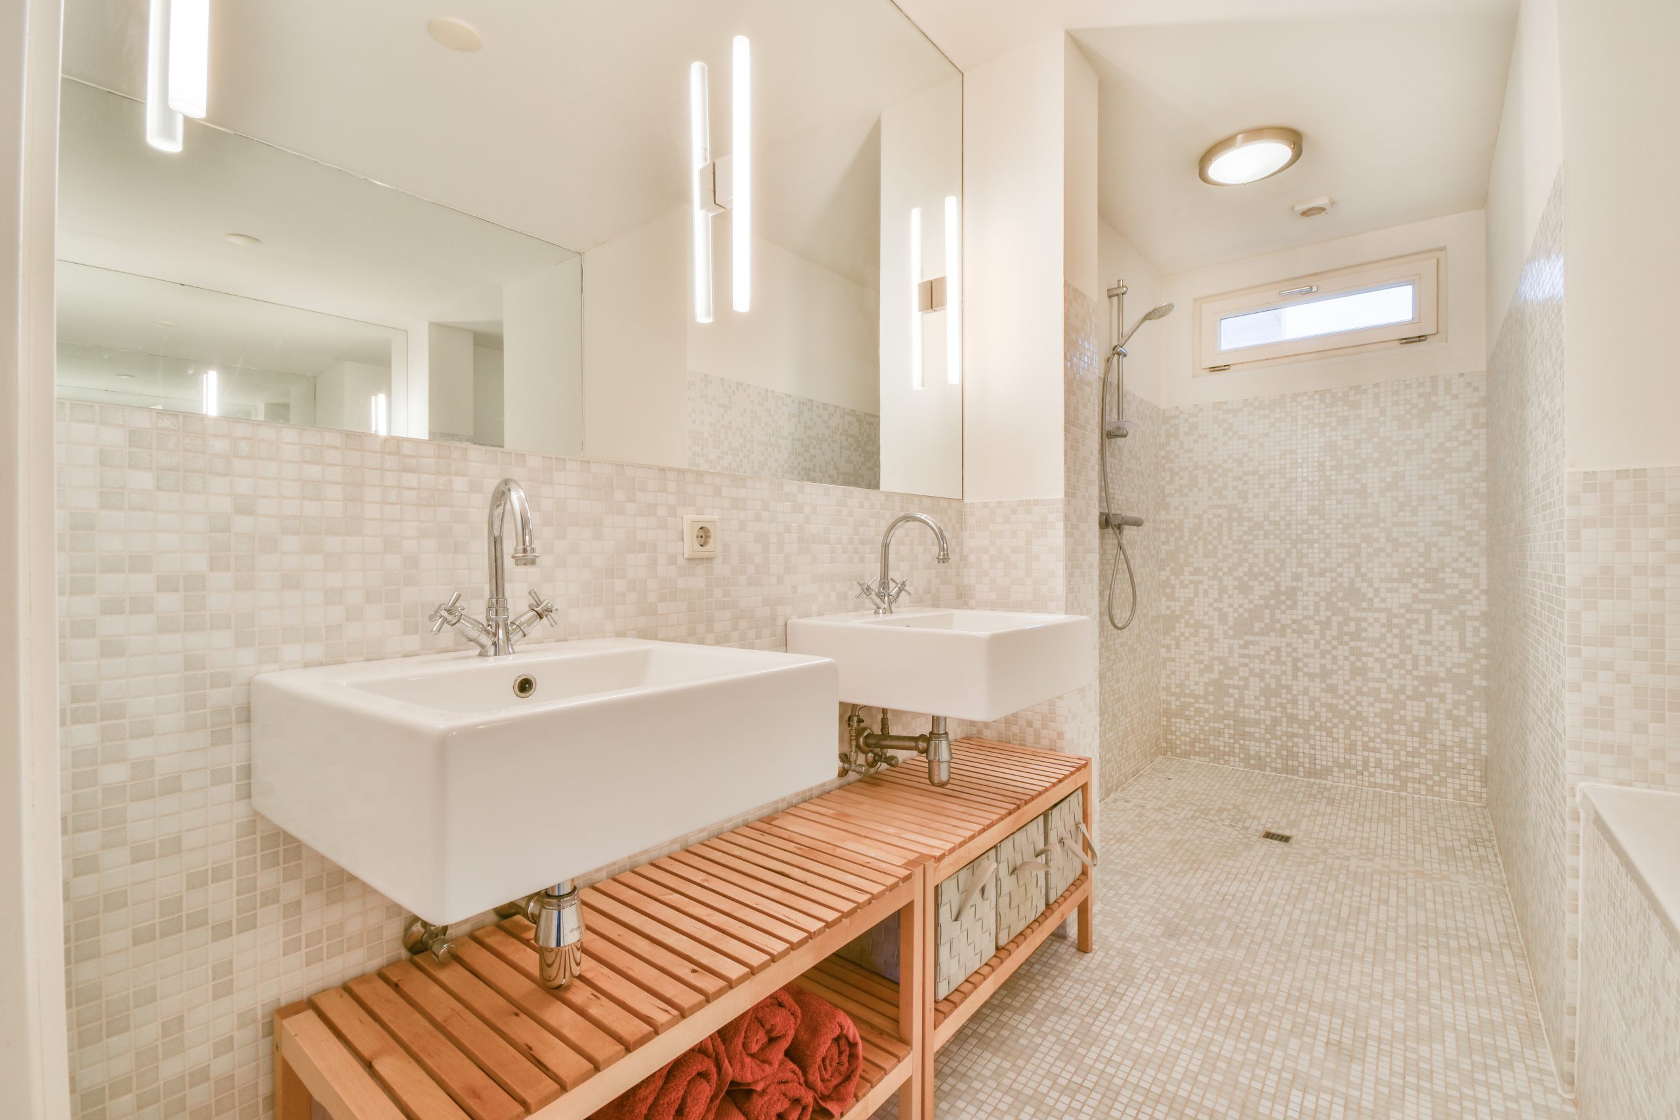
Wet room tiles do a harder job than tiles anywhere else in the house. The floor is not flat. It falls to the drain, and the tiles have to follow that fall without lipped edges or water sitting in the corners. Large formats need cutting to the planes of the fall. Small formats follow it more easily. That choice belongs at design stage, because it changes how the floor is set out. Grout lines, wall junctions and the line where floor meets doorway are where a finish looks neat or does not.
No tray, no lip. A fixed glass screen keeps spray in the shower zone, and its size and position depend on where the water lands and where you step out. Too short and the toilet gets wet. We set it from the layout, not by eye.
Final product selections are made with your own showroom or supplier, and we fit to them. Our part is the build: concealed valves set at the right depth, wall-hung pieces fixed into walls prepared to carry them, and every penetration through the waterproofing sealed before the tile goes on. Get that order wrong and you are opening finished walls.
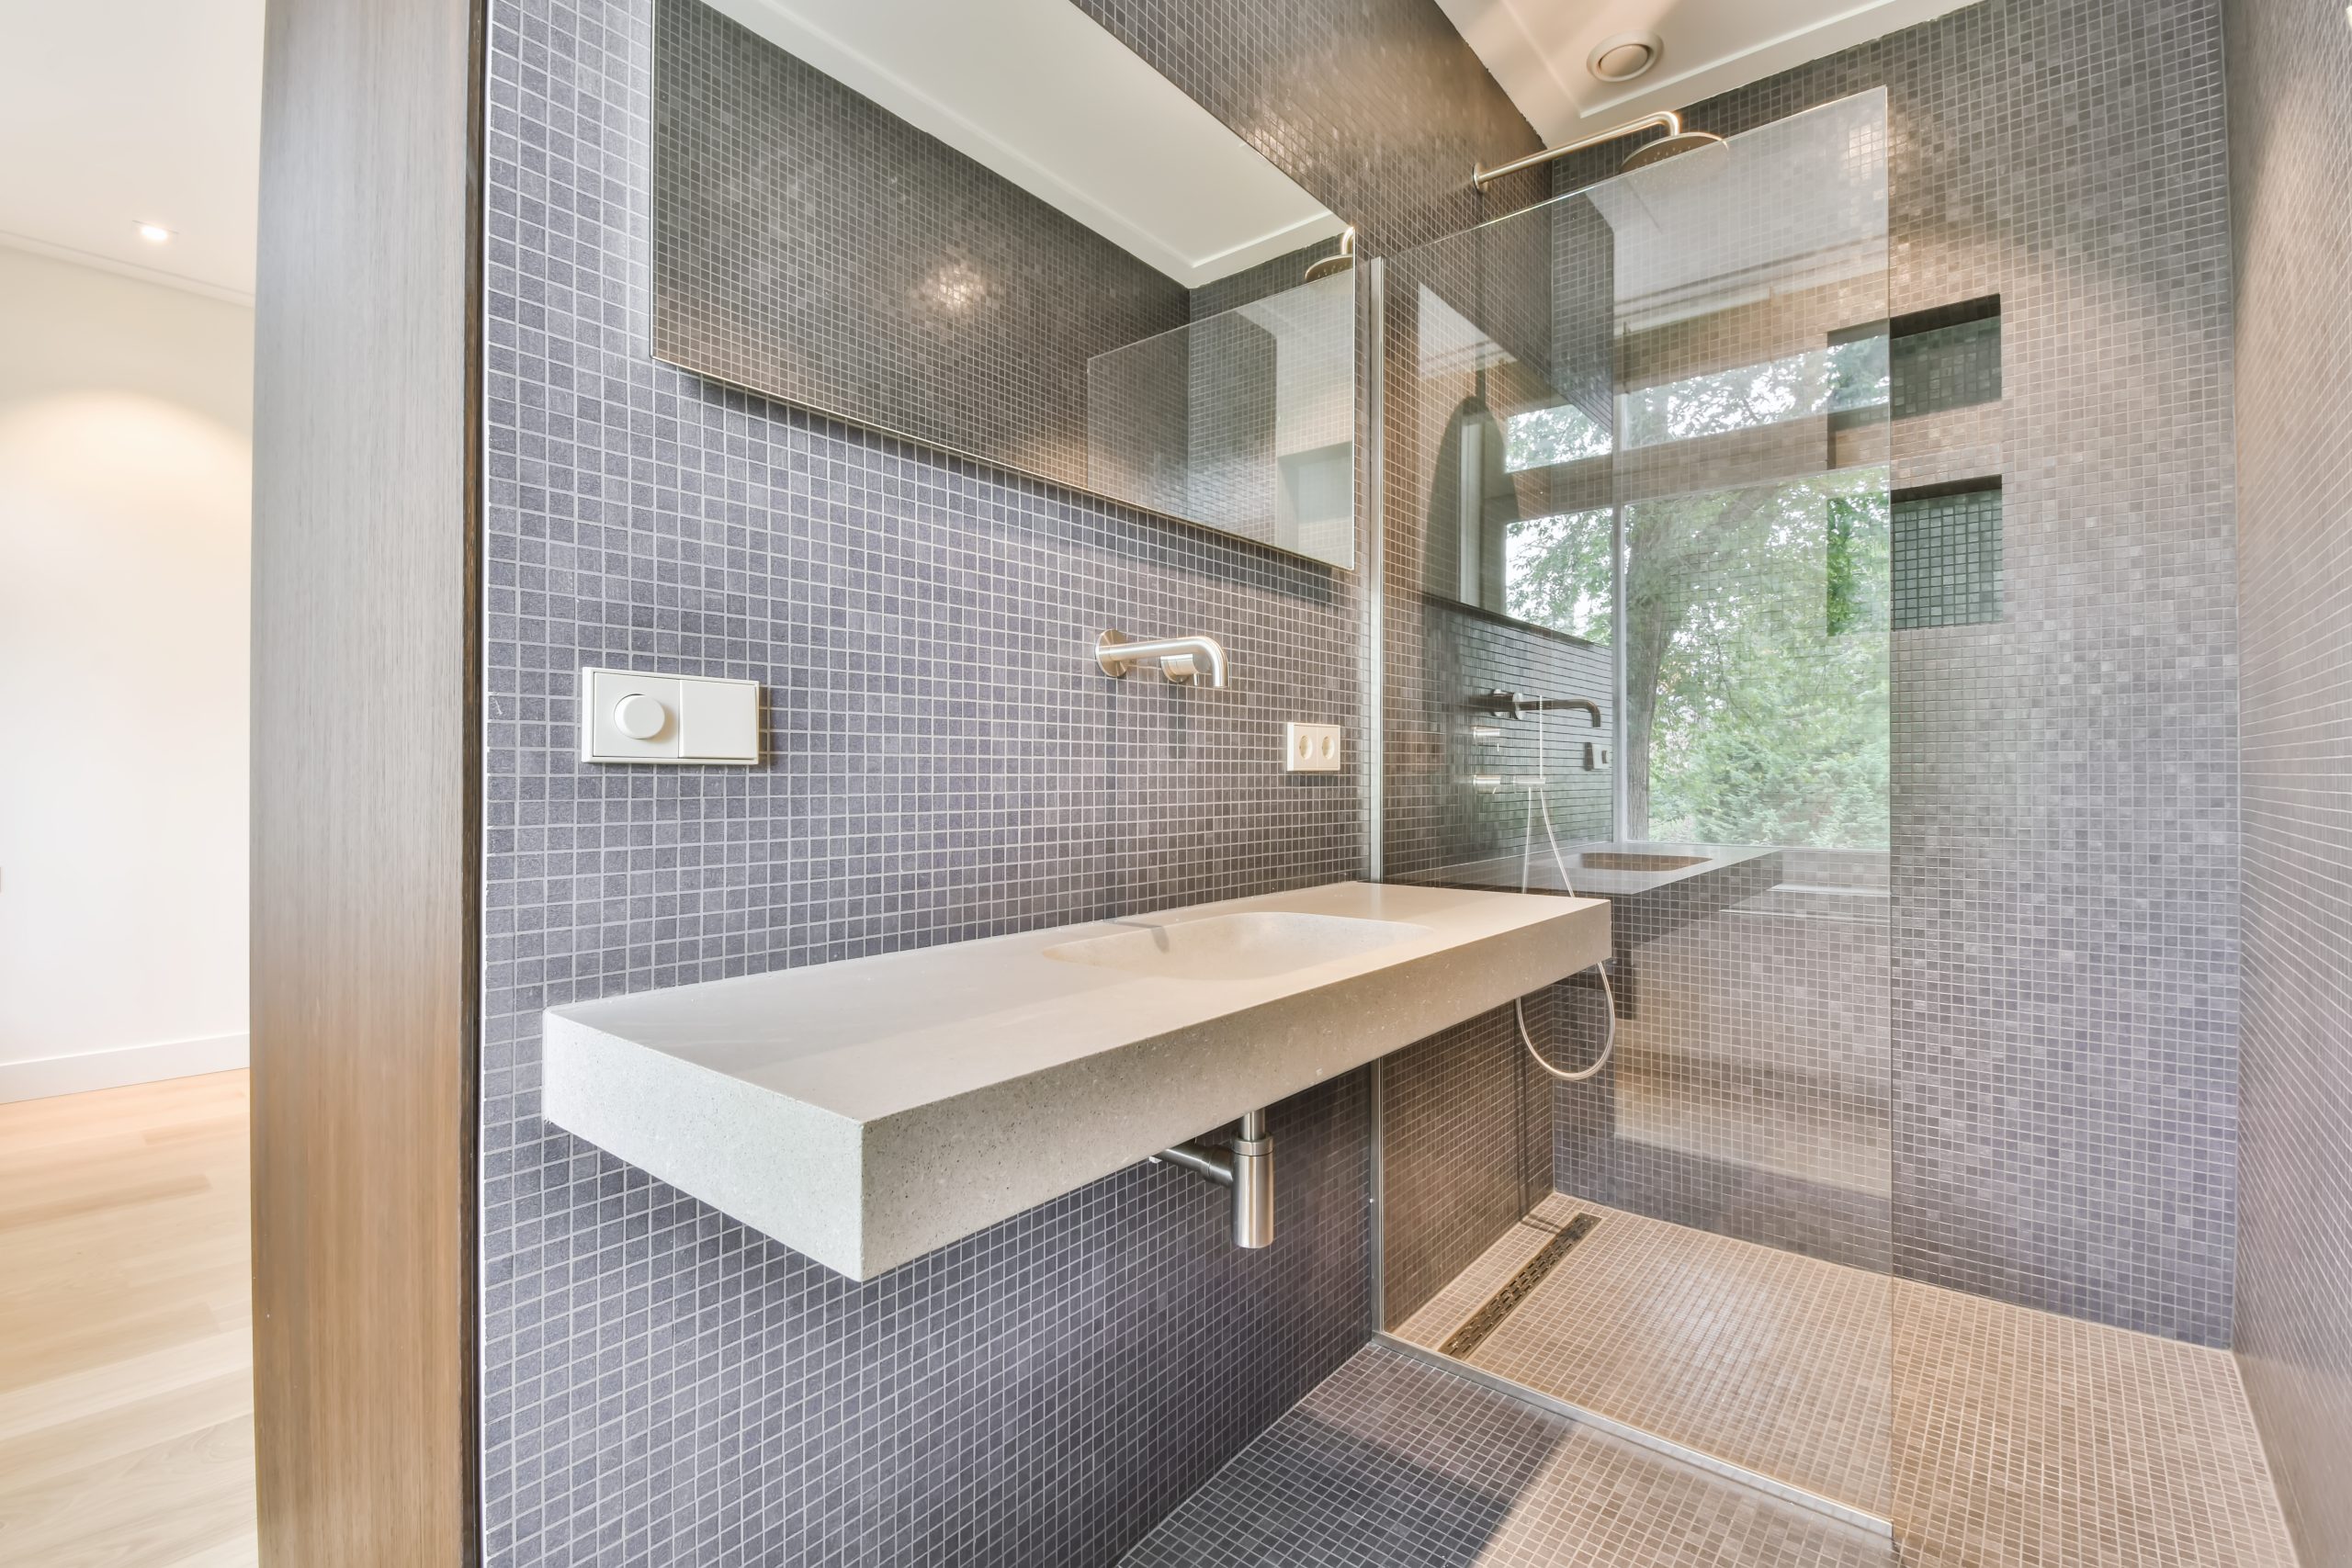
Wet rooms fail at the joins. The corner between floor and wall. The drain flange. The pipe that comes through behind the shower valve. A tanking membrane is only as good as its weakest junction, and water finds that junction long before a stain shows on the ceiling below. So we treat the joins as the job.
In a wet room the waterproofing runs across the whole floor and up the walls, beyond the shower zone. The substrate is prepared first, sound and dry, then the membrane goes over it with junctions reinforced and the drain sealed into it. Only then does tiling start. Drainage and ventilation in a wet room sit within The Building Regulations 2010, and we schedule the inspections that go with them. From Dorking to Westcott, the same team covers the patch, and a wet room installation in Westcott is prepared in the same order.
Every job carries a 10-year workmanship guarantee, subject to terms and conditions. If something is not right, we come back and put it right. At the end there are quality inspections and a final walkthrough together before the job is called finished. Ask for your free quote and the survey starts the process. The tanking comes before the tiles. Always.
Book a survey with Abinger Construction Ltd for Wet Room Installation in Dorking and see your floor, falls and tanking planned before your bathroom is stripped out.
It depends on the floor, the drain run and the finish you choose, so we do not quote from a photo. We survey first, then send a written proposal with a breakdown of costs, timeline and any permits. You see what each part of the job is before you commit. The quote is free.
Usually, yes. The Victorian cottages and terraces in central Dorking often have timber floors, so the survey checks the joists and how much depth there is for the falls before a former goes in. Narrow bathrooms need careful layout so spray, towels and the door all work together. We plan that before any strip-out begins.
Often it will, and the 1920s semis and detached houses on the edges of town can give more room under the floor than older cottages. Every house still gets surveyed. We check the floor build-up, where the soil pipe runs and how the room is ventilated, then design the falls to suit what we find.
Yes. Older houses off West Street and South Street can have tight access, and deliveries near the High Street and St Martin’s Walk have to fit around the Friday market, the Saturday street market and shoppers on foot. Your project manager plans deliveries around that. The site inside the house is protected and kept tidy.
Not easy. The floor has to fall to the drain, the whole room has to be tanked and every junction sealed before a tile goes down. Sequence is everything. We prepare the substrate, waterproof the floor and walls, then tile and fit. The work is backed by our 10-year workmanship guarantee, subject to terms and conditions.
Hosted by MJ Support for all your IT needs
© 2026 All Rights Reserved Abinger Construction.