
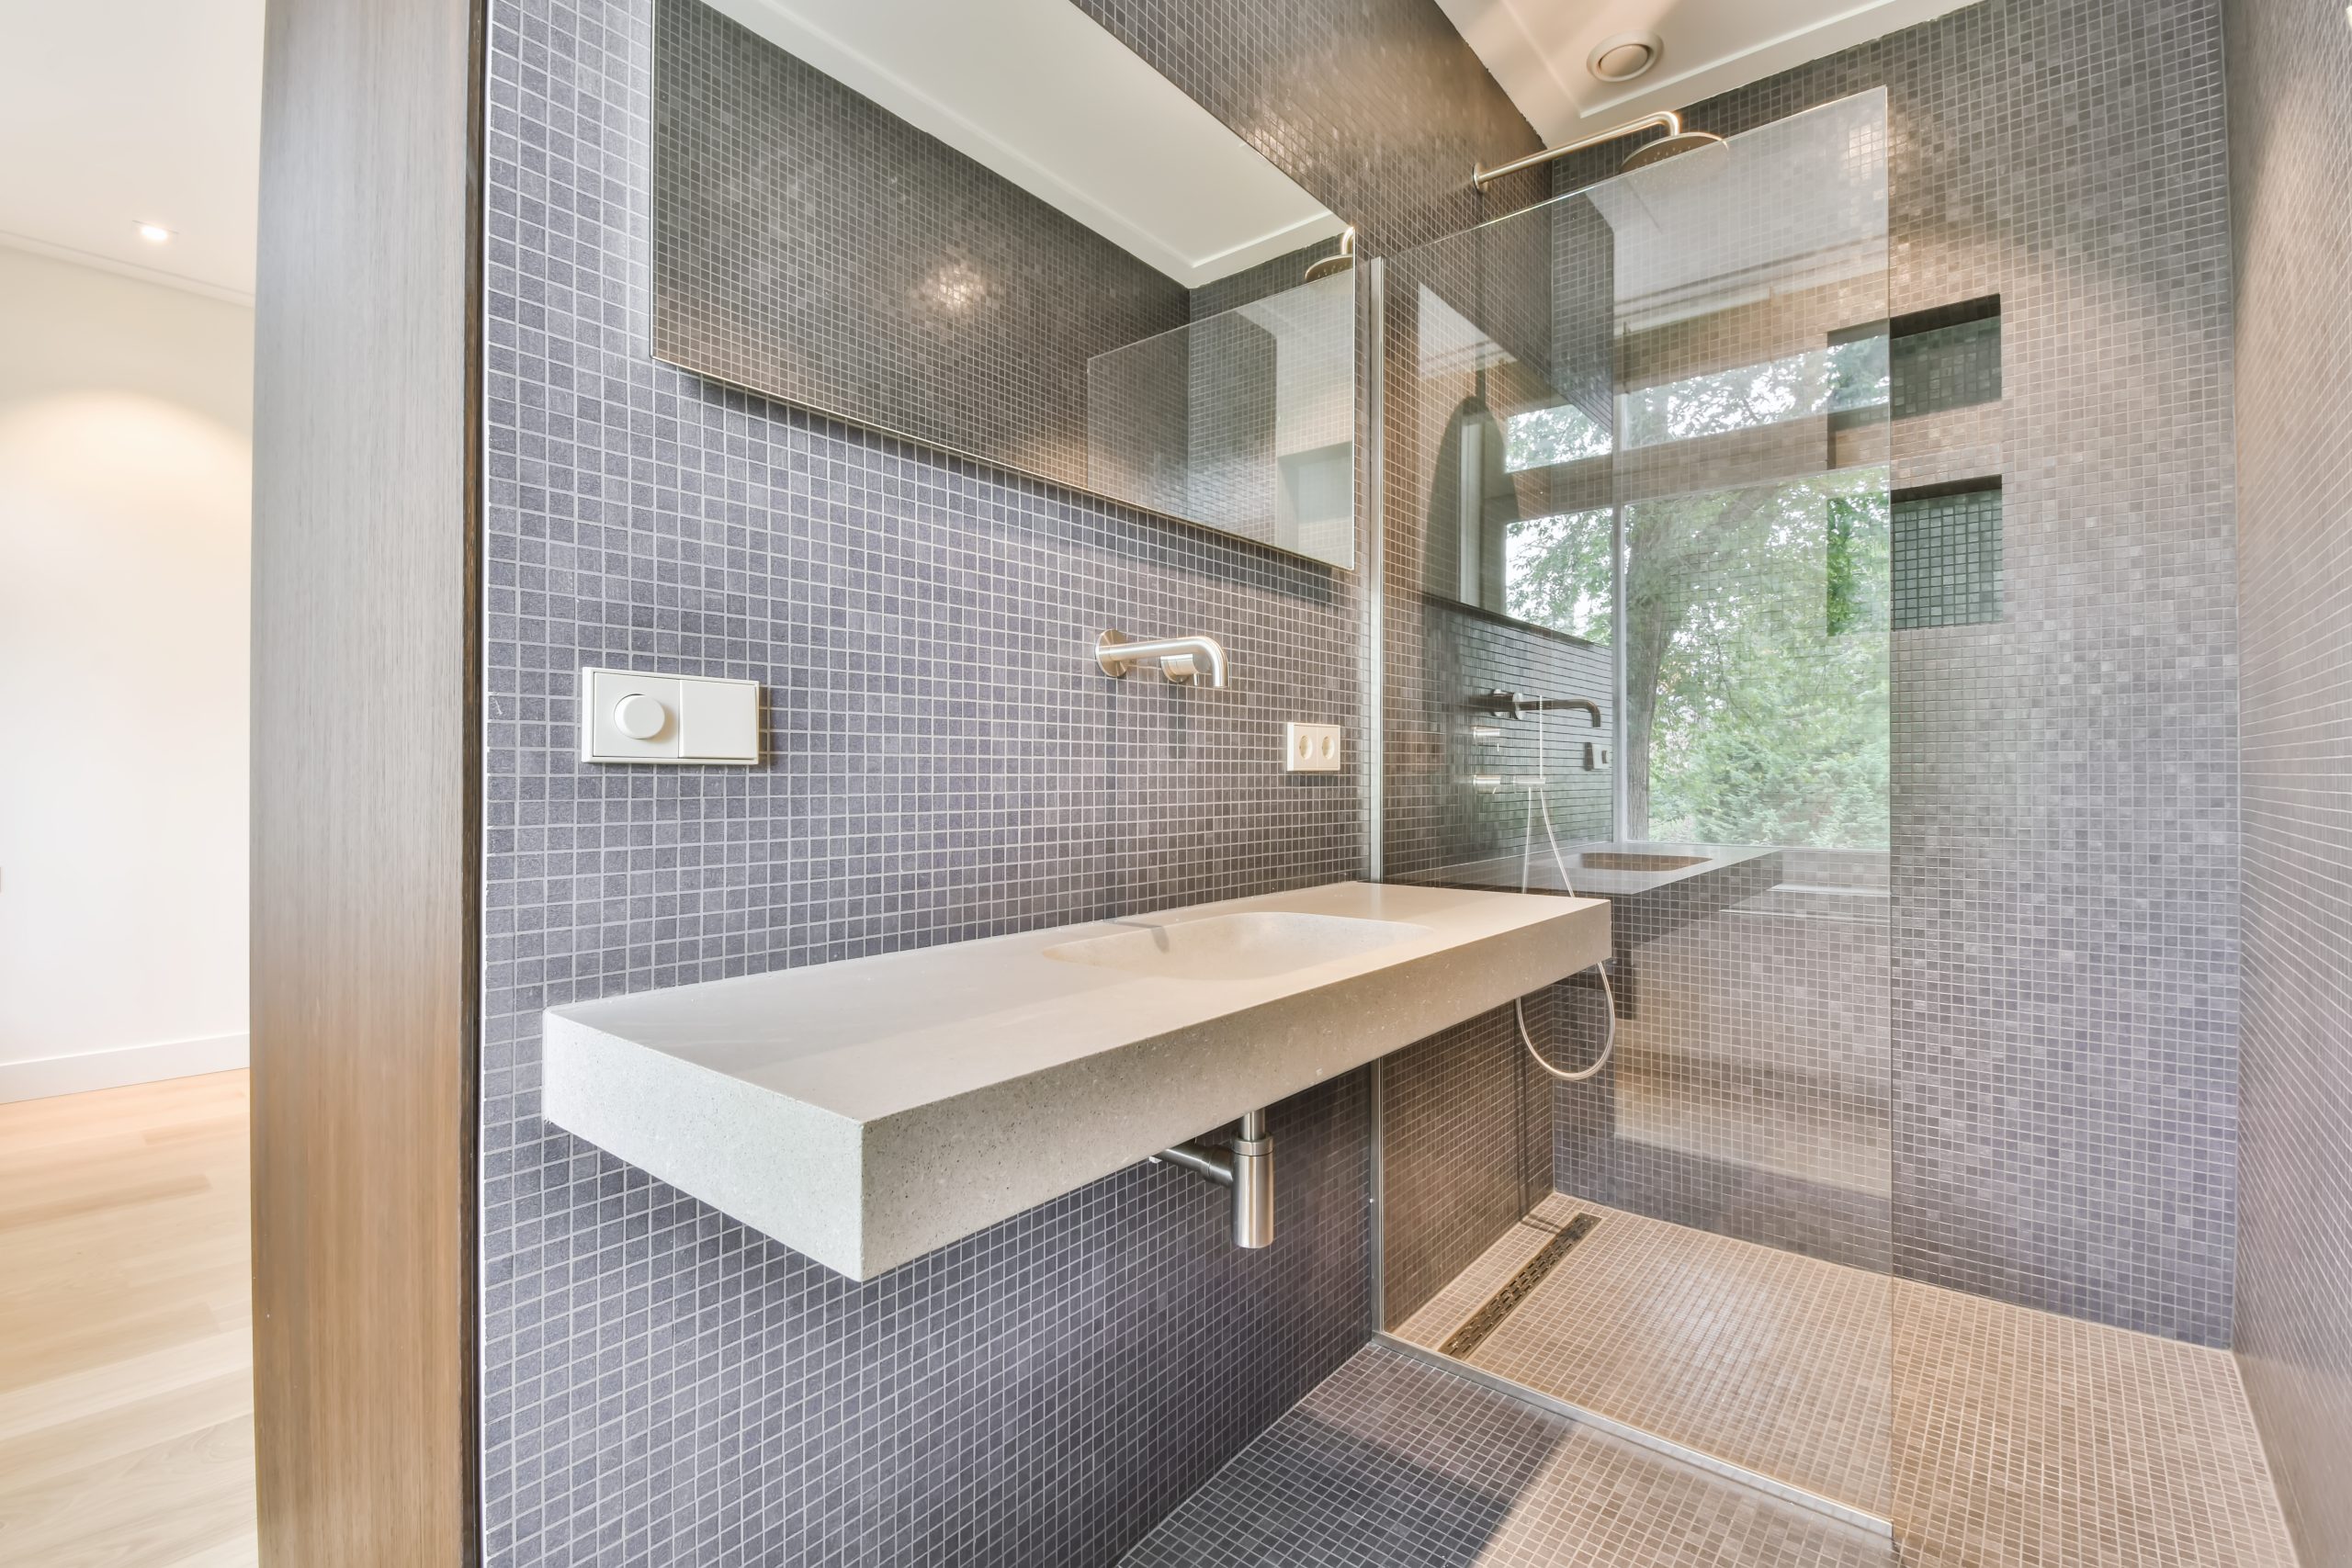
You step straight into the shower. No tray, no lip, no curtain, just a floor falling gently to the drain and tiles that stay sealed. That’s what Wet Room Installation in Westcott should leave you with.
Key Takeaways
We’re a Surrey building company with bathrooms and wetrooms as our declared focus. One project manager runs your job from consultation to final walkthrough, and the work carries a 10-year workmanship guarantee, subject to terms and conditions. It’s the same approach we bring to a home refurbishment in Westcott.
Ask Abinger Construction Ltd for a free quote and we’ll survey your Westcott floor before you commit to anything.
Every wet room we build starts with a survey of the floor. It’s the floor that decides the job. We check if it’s joists or a solid slab, where the waste can run and how much height we’ve got to work with. Westcott’s homes are mostly houses and bungalows, so we’re rarely working above someone else’s ceiling.
Our Bathroom Concept and Layout Service lets you see the room before it’s built. You get a measured layout plan, a 2D floor plan and 3D visual concept images, with practical advice on layout and installation. It’s a paid service, and the fee is fully deducted from the installation cost. It’s a concept layout service, not a full interior design specification. You’ll make final product selections with your own supplier or showroom.
If you’ve already got drawings from your designer or architect, we’ll work from those. We don’t redraw what’s agreed.
Book a free Wet Room Installation survey with Abinger Construction Ltd in Westcott and we’ll check your floor, falls and drainage route before we quote.

This is the part you’ll never see, and it’s the part that matters. A wet room has no tray to catch mistakes. The whole floor, and the walls around the shower, become the waterproof layer.
We tank the room before a single tile goes down. Corners, wall to floor junctions and pipe penetrations get the closest attention, because that’s where water finds a way through. We don’t rush the membrane to get to the tiling.
Older Westcott properties need extra care. The village has pre-1800 listed thatched houses and Victorian buildings such as the Church of the Holy Trinity, designed in 1851. Older masonry and timber don’t behave like modern blockwork, so the tanking has to allow for it.
We cover a wet room installation in Westcott and our bathroom fitting services Westcott wide, and the tanking standard doesn’t change between them. It’s backed by our 10-year workmanship guarantee, subject to terms and conditions. If something isn’t right, we’ll come back and put it right.
Book a free Wet Room Installation survey with Abinger Construction Ltd in Westcott and we’ll check your floor, falls and drainage route before we quote.

Level access means no step and no lip into the shower. You walk straight in. That suits a lot of people, and it’s a natural fit for a Westcott bungalow, where everything’s already on one floor.
Can a small room work as a wet room? Often it can, because there’s no tray or enclosure eating into the floor space. What decides it is the falls: the floor has to drop to the drain without the room feeling like a slope.
Most Westcott homes, from Furlong Road to Westcott Street, are family houses, so a wet room usually goes into an existing bathroom footprint. We’ll look at where the screen sits, which way the door opens and how far spray travels. Those small decisions are what make the room easy to use every day.
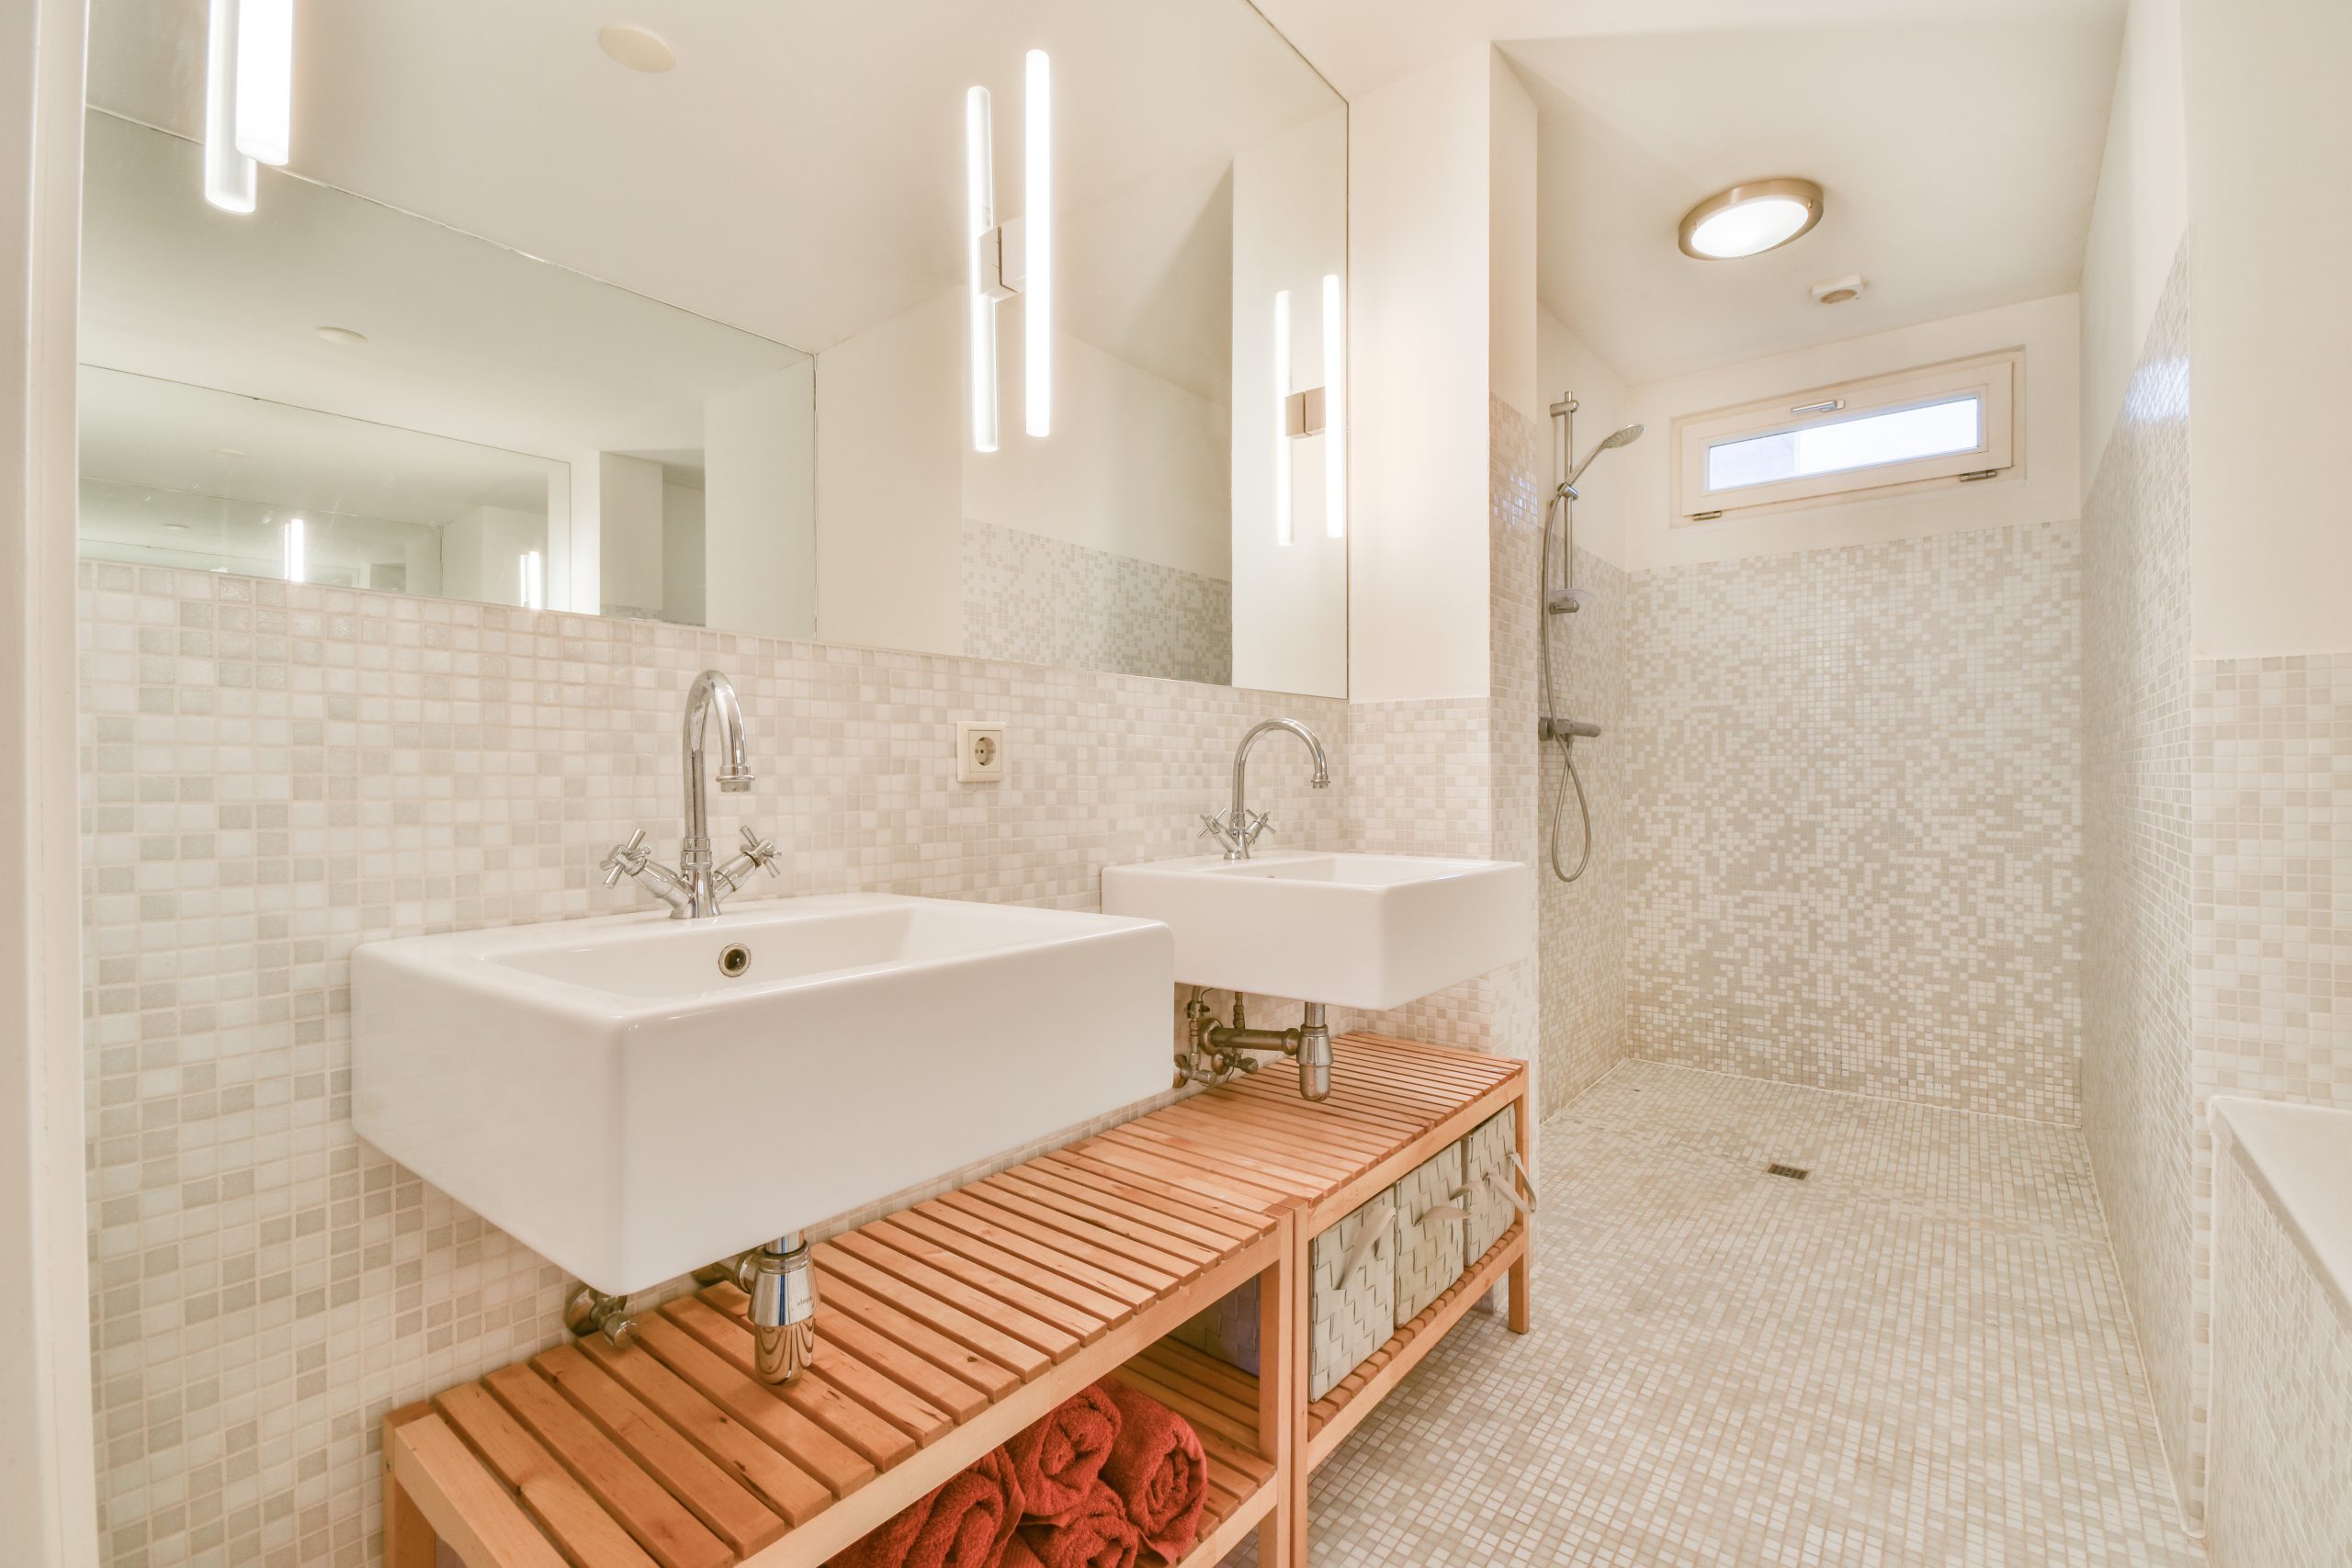
You’re living in the house while we work, and we plan around that. One dedicated project manager is your single point of contact from the first visit to the final walkthrough.
We start with a consultation, then a transparent written proposal. It breaks down costs, timelines and permits, so you’ll know the shape of the job before it starts. Nothing’s left vague.
Before strip-out, we protect the floors and the route through the house. The site’s kept tidy, and you’re kept informed about what’s coming next. If it’s your only bathroom, we’ll talk through how you’ll manage before we start, not halfway through.
The noisy, messy stages come first: strip-out, then the floor and drainage work. After that, it gets quieter. Tanking, tiling and fitting are calmer work. Westcott’s a peaceful village, and on a close like Parsonage Close a van gets noticed, so we keep the frontage clear and deliveries tidy.
We coordinate the subcontractors, handle the permits and schedule the inspections. Electrics for underfloor heating or an extractor fan are coordinated through us, so you’re not left chasing anyone. Homes in Westcott and Dorking alike call us, and a wetroom in Dorking runs on exactly this process. Westcott’s only about 2km west along the A25, so it’s the same project management and the same standard.
Before we hand the room back, we carry out quality inspections and then walk through it with you. It’s your chance to check every junction. If something isn’t right, we’ll put it right.

Tiling in a wet room follows the falls, so the setting out matters before the first tile’s fixed. We plan the cuts around the drain so the lines run cleanly into it. Grout lines show everything. They’re the detail you’ll notice every morning.
Screens and fittings usually come from your own showroom or supplier. We’ll work from your agreed product selections and take responsibility for fitting them properly.

When you get in touch, we’ll arrange a visit to look at the floor, the drainage route and the room itself. The quote’s free. You’ll then get the written proposal, with costs, timelines and permits set out plainly.
Westcott sits in the Surrey Hills National Landscape and the Metropolitan Green Belt. If your home’s one of the village’s listed properties, tell us early. It changes the paperwork. We handle the applications and permits, though we can’t promise the outcome of any decision.

The drain is where a wet room succeeds or fails. We fix its position at survey, then plan the waste route to it. It’s the first decision, and everything else follows from it.
With a suspended timber floor, there’s usually room between the joists to form the falls and run the waste. On a solid floor, the screed’s laid to the falls instead. Either way, the subfloor has to be stiff. Movement is the enemy. A floor that flexes will crack tiles and grout, and in time it’ll strain the tanking too.
The Building Regulations 2010 cover the drainage and ventilation in a room like this, and we’ll schedule the inspections that go with the work. So if you want a level-access shower that’s built properly from the floor up, ask us for a free quote. We’ll start with the survey, and you’ll know exactly what we’ve found.
Book a free Wet Room Installation survey with Abinger Construction Ltd in Westcott and we’ll check your floor, falls and drainage route before we quote.

It depends on your floor, your drainage route and the fittings you choose, so we don’t quote figures before we’ve seen the room. Every job gets a transparent written proposal with a breakdown of costs, timelines and permits. The quote is free. Start with a survey and you’ll have real numbers rather than a guess.
Building regulations can apply to the drainage, ventilation and any electrical work in a wet room. We handle the applications and permits and schedule the inspections. If your home is one of Westcott’s listed properties, other consents may come into it too. We’ll manage the paperwork, though nobody can promise a decision in advance.
It depends on what we find under the floor. A timber floor with a short waste run is a different job from a solid floor that needs new falls screeded. Your written proposal sets out the timeline once we’ve surveyed the room. We won’t guess before that.
Yes, with care. Westcott has pre-1800 listed thatched houses and Victorian buildings, and older masonry and timber floors need a considered approach to tanking and falls. We survey the structure first and plan around it. If listed consent is involved, we’ll handle the application and you’ll know where things stand before work begins.
Often, yes. Much of Westcott’s housing is bungalows, and with everything on one floor a step-free shower makes daily life simpler. The floor construction decides how the falls are formed, so we check that at survey. You’ll get a clear view of what’s possible before committing to anything.
Hosted by MJ Support for all your IT needs
© 2026 All Rights Reserved Abinger Construction.