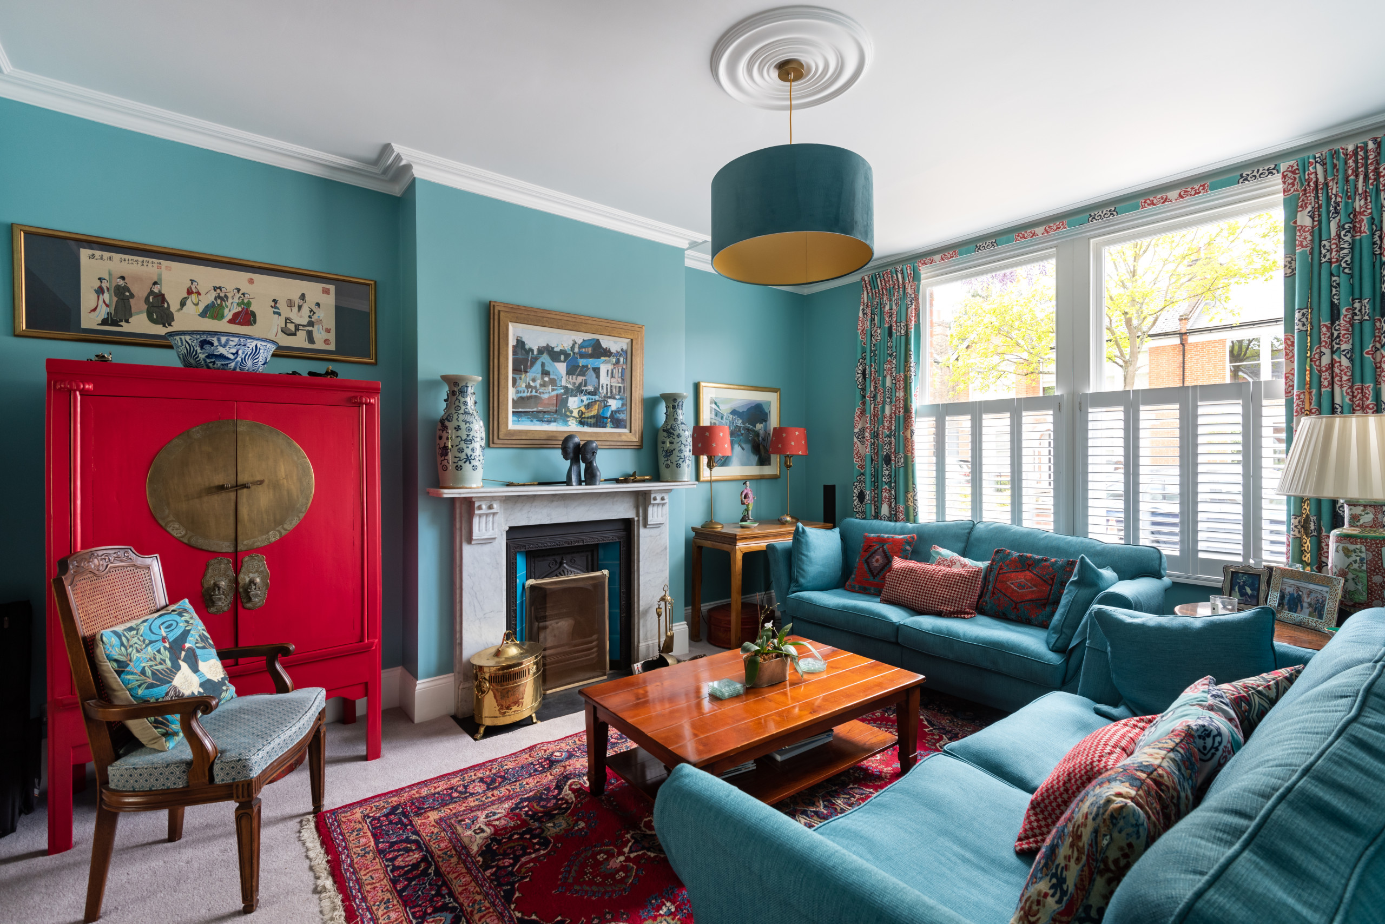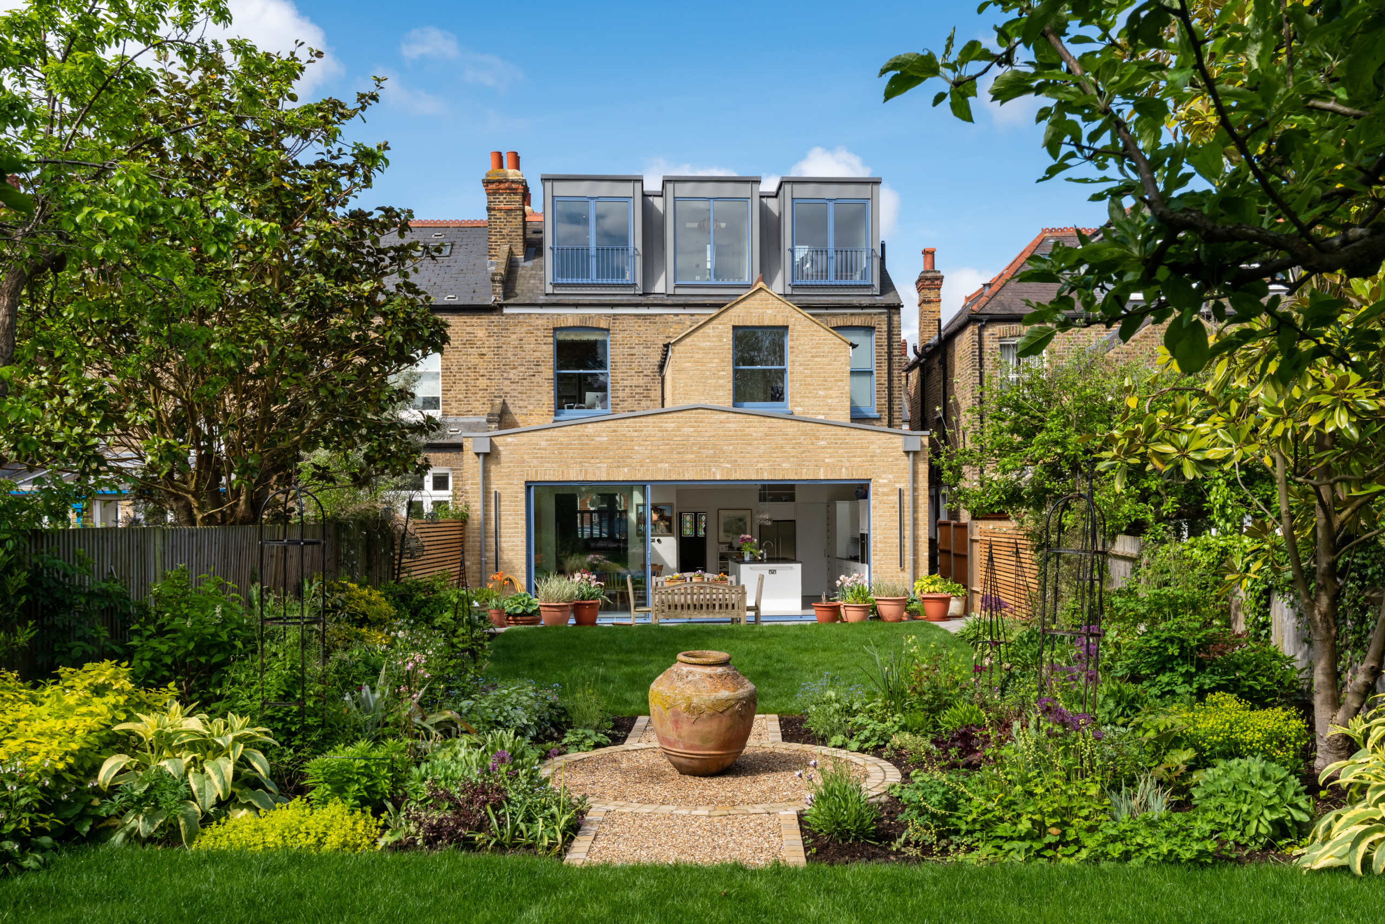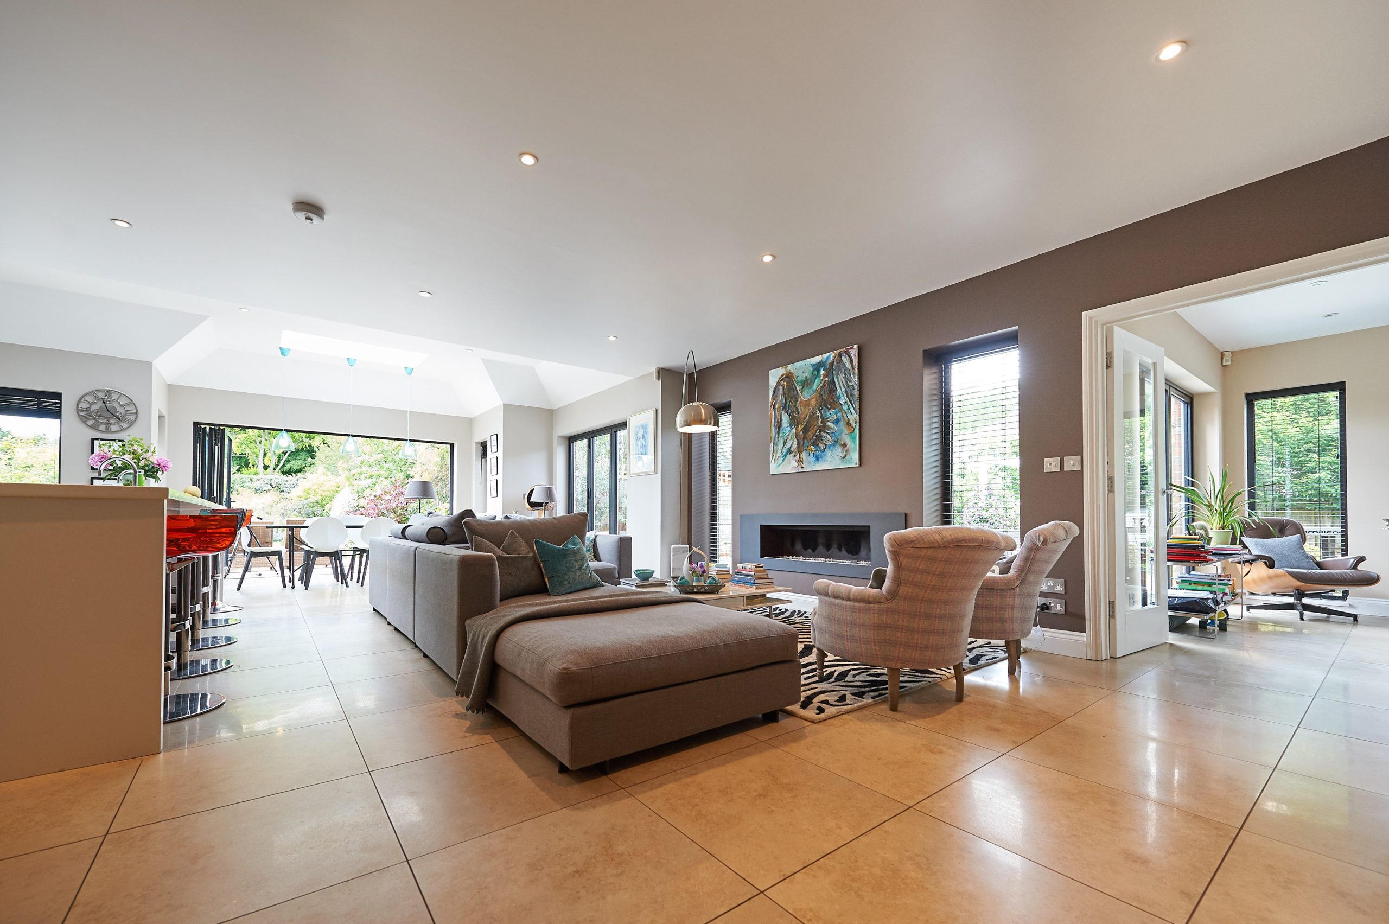

Refurbishments in Westcott start with a visit, not a price. We see the house, hear what you want and talk to your architect or designer if you have one. Then a written proposal sets out costs, timelines and permits. Only then does work begin, under one project manager.
Summary
Abinger Construction Ltd is a Surrey building company that takes responsibility for the build, coordination and finish. The bathroom fitting services Westcott households use from us carry the same 10-year workmanship guarantee, subject to terms and conditions, and the same single point of contact.
Ask Abinger Construction Ltd for a free quote on your Westcott refurbishment and see the staging written down before anything is stripped out.
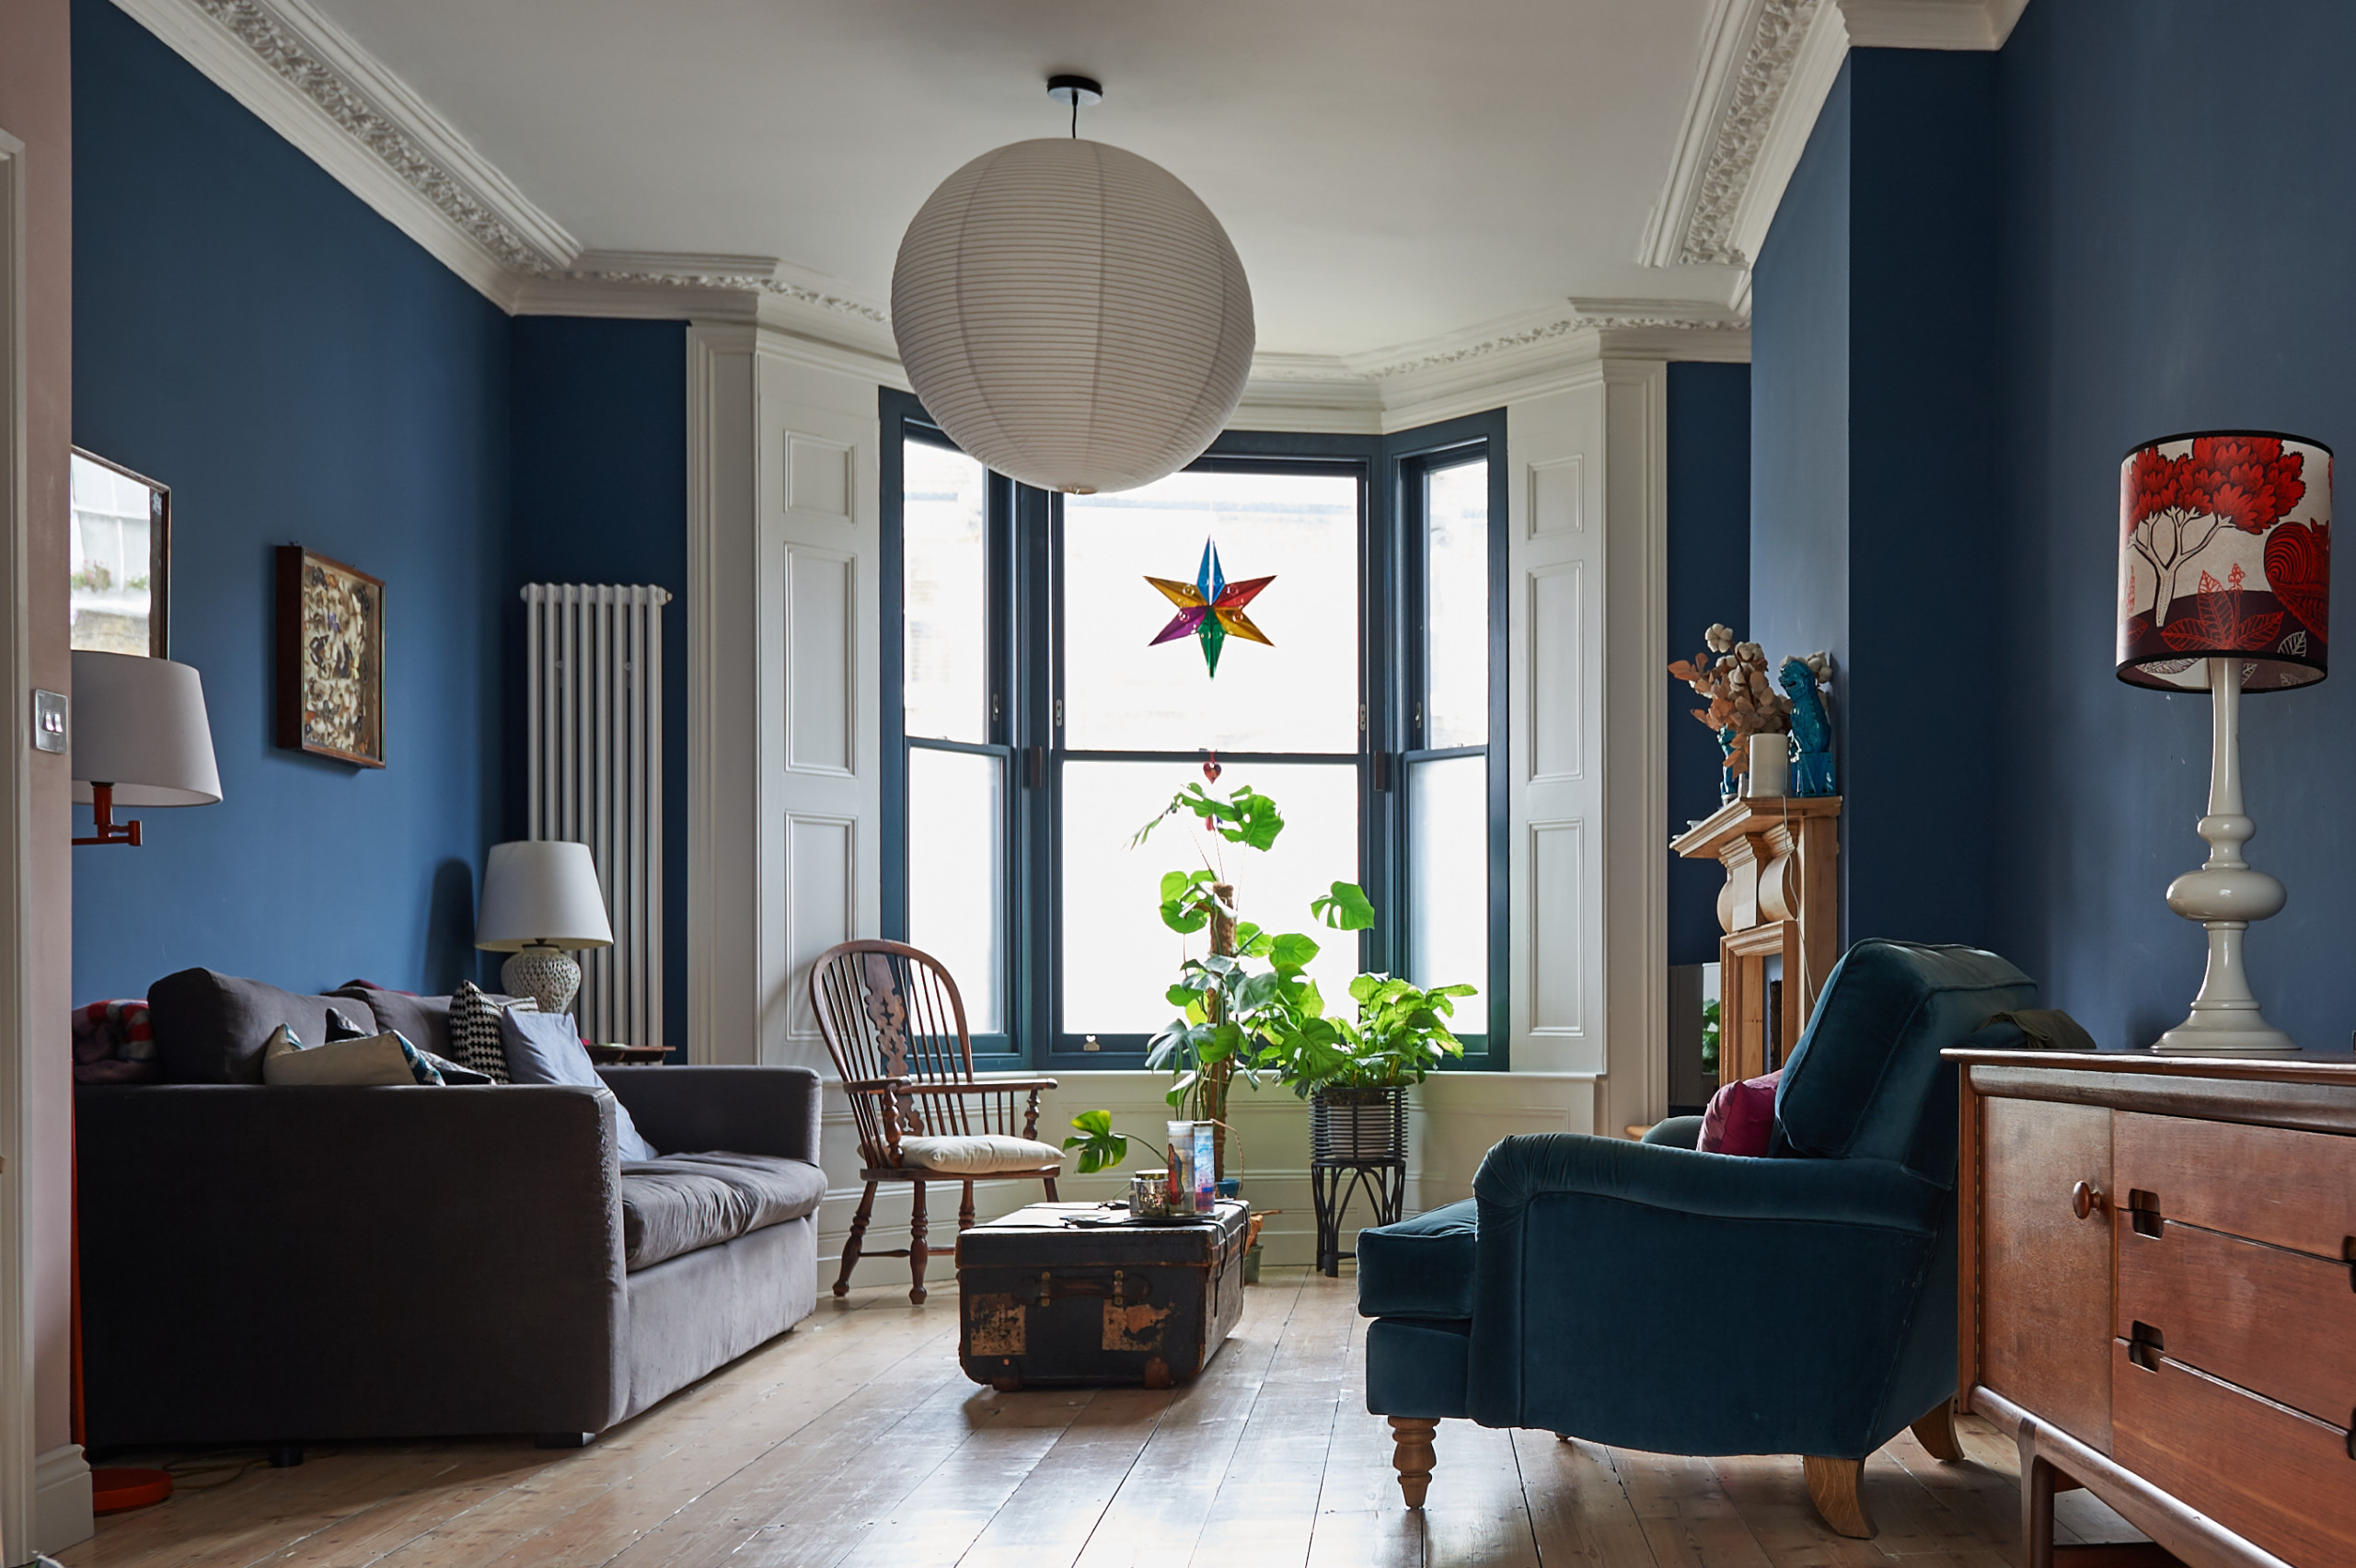
A whole-house refurbishment in Westcott usually means a detached house or a bungalow, with the family still living in it. That is the hard part. Dust travels. Noise carries from one end of a bungalow to the other, and a kitchen out of use changes how each day runs. So we start with the order of work, not the materials. Before anything is stripped out, we agree with you which rooms go out of use, in what sequence, and what stays usable throughout.
Floors and stairs are covered. Rooms outside the current stage are sealed off where the layout allows. The site is left tidy at the end of each day, and you are told what is coming next before it happens. No Monday morning surprises.
Westcott’s housing runs from newer infill to Victorian houses and pre-1800 listed thatched houses. In a modern house, a refurbishment is mostly about sequence and finish. In a period house it is also about what the old fabric will tolerate and what the listing allows. We plan for that before the strip-out. Finding it halfway through is what derails a programme.
Ask Abinger Construction Ltd for a free quote on Refurbishments in Westcott and get the order of works, costs and permits set out in writing before anything is stripped out.
These are the two rooms nobody wants to be without. In a house with one bathroom, strip-out day is the day the household changes its routine. We tell you when that day falls and what follows it, before we start. Planning first. Then the hammer.
Bathrooms and wetrooms are the work this firm is built around. A bathroom refurbishment runs from strip-out and preparation through waterproofing and tanking, wall and floor tiling, sanitaryware and brassware, underfloor heating where you want it, then finishing and final checks. The tanking matters most, because nobody sees it once the tiles go on. We do not rush it. Neat junctions, where tile meets tray or wall meets floor, are where a bathroom shows its preparation.
If you want to see the room before it is built, our paid Bathroom Concept and Layout Service gives you a measured layout plan, a 2D floor plan, 3D visual concept images and practical advice on layout and installation, with the cost deducted in full from the installation. It is a concept layout service, not a full interior design specification. Final product selections are made with your own supplier or showroom.
A kitchen installation is the same discipline in a different room: preparation, sequencing, a clean finish and clean working while you live around it. We work from your agreed layout and your chosen supplier’s products. Then we take responsibility for the fitting, the coordination and the finish.

Joinery and flooring are where a refurbishment is most often spoiled. Not by the joiner. By the wet trades that came first. A new floor laid before plaster has dried, or skirting fixed to walls that are still drying out, shows the mistake later. Sequence decides it.
A dedicated project manager coordinates the trades on the job, so the order is set once and held. Floors go down after the messy work is finished. Finished floors are protected while the last stages run over them. Doors, skirting and trims go on when the surfaces they meet are ready for them.
In Westcott’s Victorian houses and older cottages, few walls are square and few floors are level. New joinery has to meet old openings neatly, and that junction is where the eye goes. We take our time over it. That line is the finish.

Internal renovations change how a house works without changing its footprint. The awkward part is that the whole house feels it. We stage the work so you are not living with the mess of each room at once. Decorating comes last, on prepared surfaces, after the dust-making work has finished. Paint on bad preparation fails. Ours is prepared first.
Turning existing space into living space, or creating and renovating lower-ground space in a basement conversion, adds structure and waterproofing to the job. Both are coordinated under the same project manager, from agreed layouts through to a finished, usable room. The waterproofing gets the same patience as a bathroom.
Refurbishments in Westcott sit alongside each house refurbishment in Dorking we take on, and we cover the whole area. Westcott is about 2km west of Dorking on the A25, a semi-rural village with road access straight into the town. We serve all of it, from Furlong Road and Westcott Street to Parsonage Close and The Green.

Refurbishments that go wrong usually go wrong at the start, with a vague scope and no written plan. Ours begin on paper. Four stages, in this order:
The worst part of living through a build is not knowing. Who is coming tomorrow. Why the plasterer has not arrived. Your project manager answers those questions. They coordinate subcontractors, handle planning applications and permits, and schedule inspections, and you are kept informed throughout. One name. One number.
Refurbishments in Westcott follow these four stages, and so do the home refurbishment services Brockham homeowners get from us; we cover the whole area. The guarantee works the same way too: a 10-year workmanship guarantee, subject to terms and conditions. If something is not right, we come back and put it right.
Ask Abinger Construction Ltd for a free quote on Refurbishments in Westcott and get the order of works, costs and permits set out in writing before anything is stripped out.

Extending a house in Westcott is not a suburban job. The village sits in the Surrey Hills National Landscape and the Metropolitan Green Belt, so extensions and basement conversions are likely to face tighter planning scrutiny. We handle the planning applications and permits. The decision is the council’s. We tell you that at the outset.
Removing a load-bearing wall means steel, usually an RSJ, and a sequence that keeps the house supported while it goes in. The design and calculations come from your architect or engineer. We build to that design, coordinate the trades around it and schedule the inspections required under The Building Regulations 2010. Nothing is improvised.
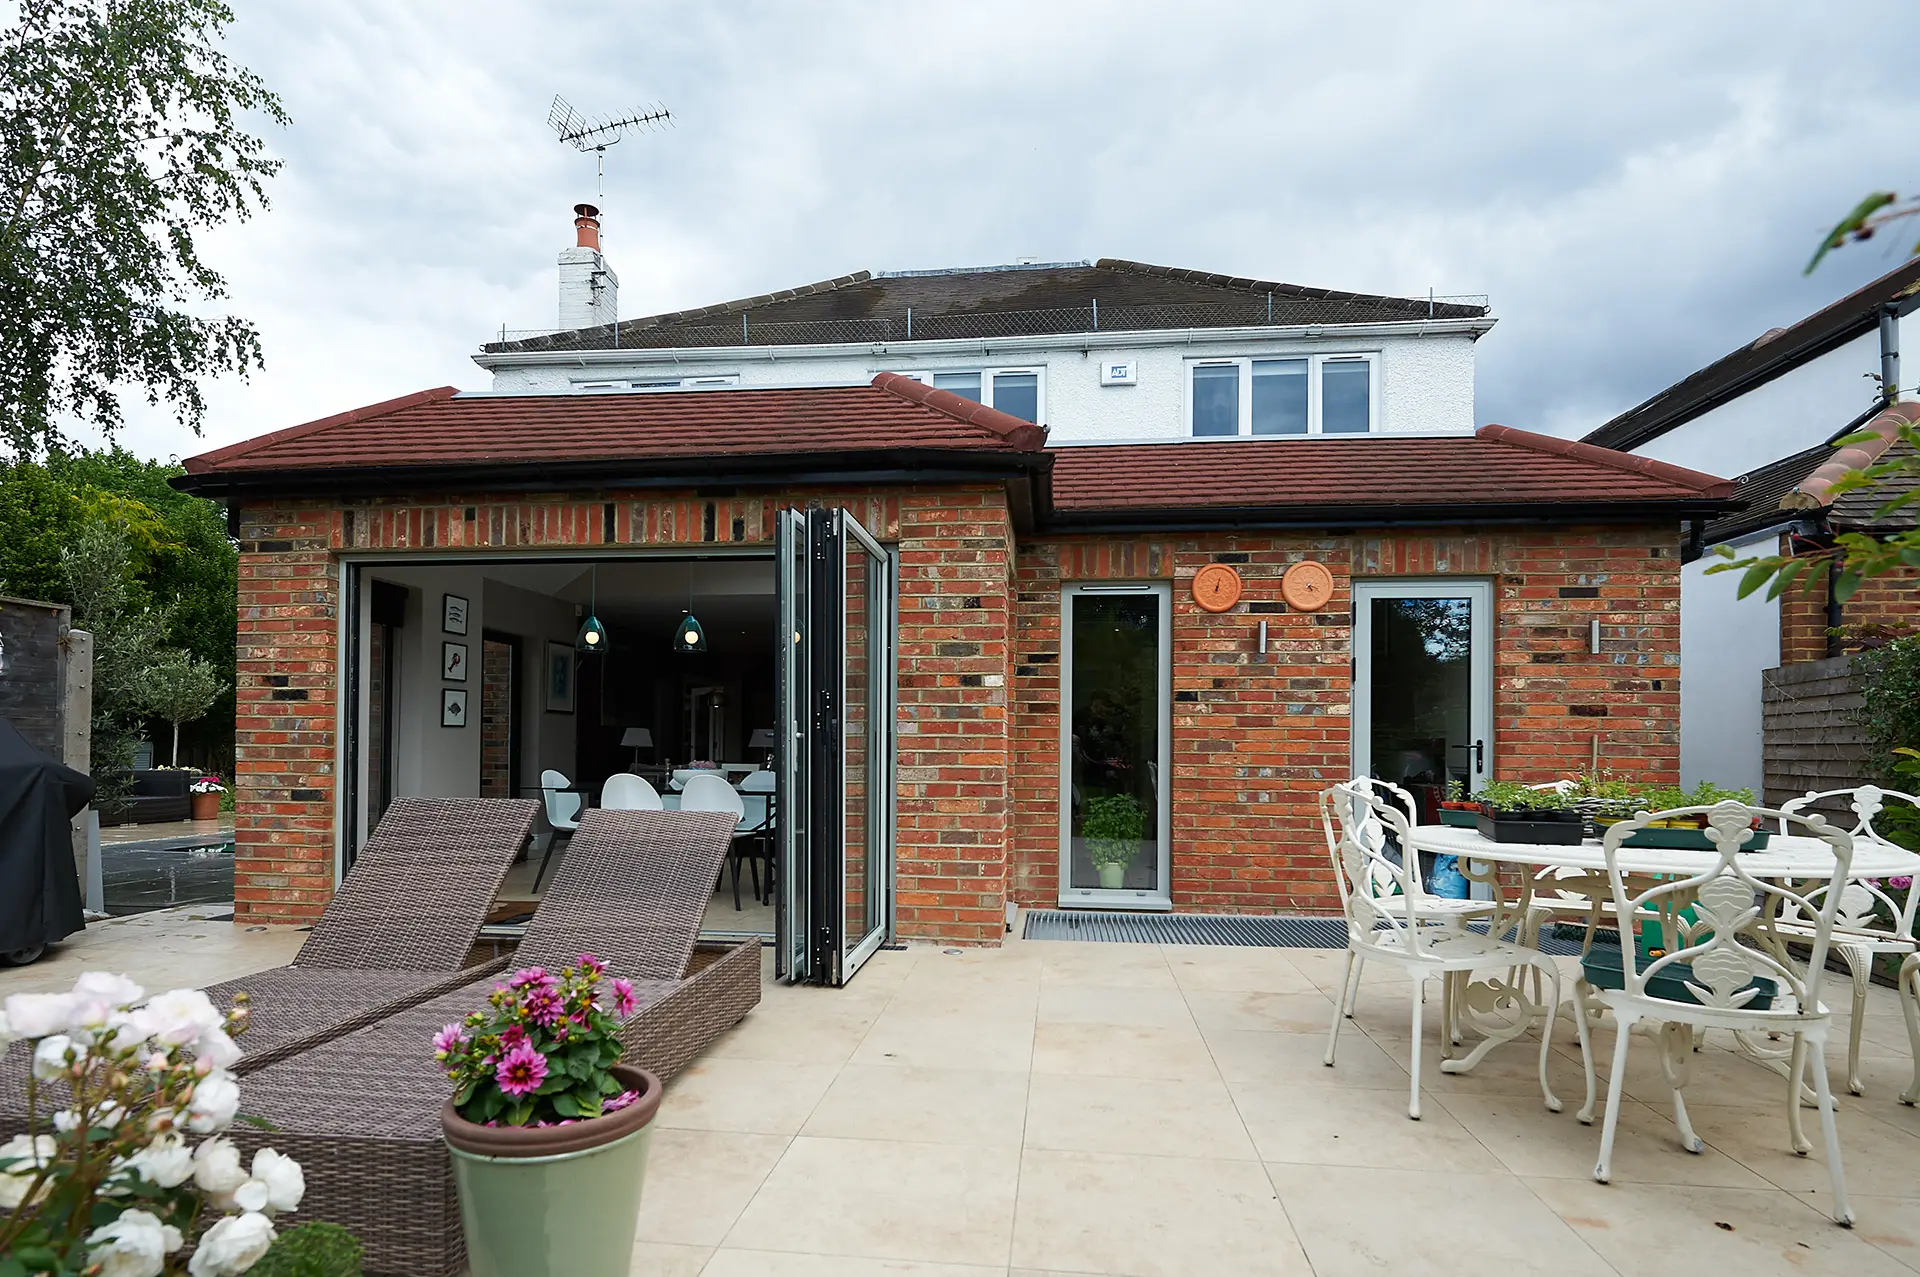
An extension can be matched to the existing house or deliberately contrast with it. Both are valid. On a thatched house or Victorian masonry, that choice carries weight, and heritage fabric needs careful handling where old meets new. The junction decides it. Refurbishments in Westcott often fold a bathroom installation in Westcott into the same programme, and we cover the whole area. Tell us what the house is and what you want from it. We will show you how we would stage it.
Ask Abinger Construction Ltd for a free quote on Refurbishments in Westcott and get the order of works, costs and permits set out in writing before anything is stripped out.
Hosted by MJ Support for all your IT needs
© 2026 All Rights Reserved Abinger Construction.