


A Basement Conversion in Abinger Common & Hammer starts with a consultation at the house: the existing cellar, the access, how you live there. Then a written proposal sets out costs, timelines and permits. Only after that does construction begin, under one project manager, finishing with inspections and a walkthrough together.
Key Takeaways
We are a Surrey building company, and the same care runs through every house refurbishment in Abinger Common & Hammer we take on: we work alongside your architect or designer, take responsibility for the build, and back the workmanship with a 10-year guarantee, subject to terms.
Ask Abinger Construction Ltd for a free quote on your Abinger Common & Hammer basement while design can still shape it.

Many older Surrey houses already have a cellar. Where the headroom is already there, a cellar conversion keeps the footprint and changes everything inside it: tanking, insulation, a new floor build-up, lighting and ventilation. No digging. It is the most direct route to a usable room.
Where the headroom falls short, the floor comes down. That usually means underpinning the walls above, so the existing foundations sit deeper than the new floor level. This is structural work. It is designed by a structural engineer, and the whole build is sequenced around that design.
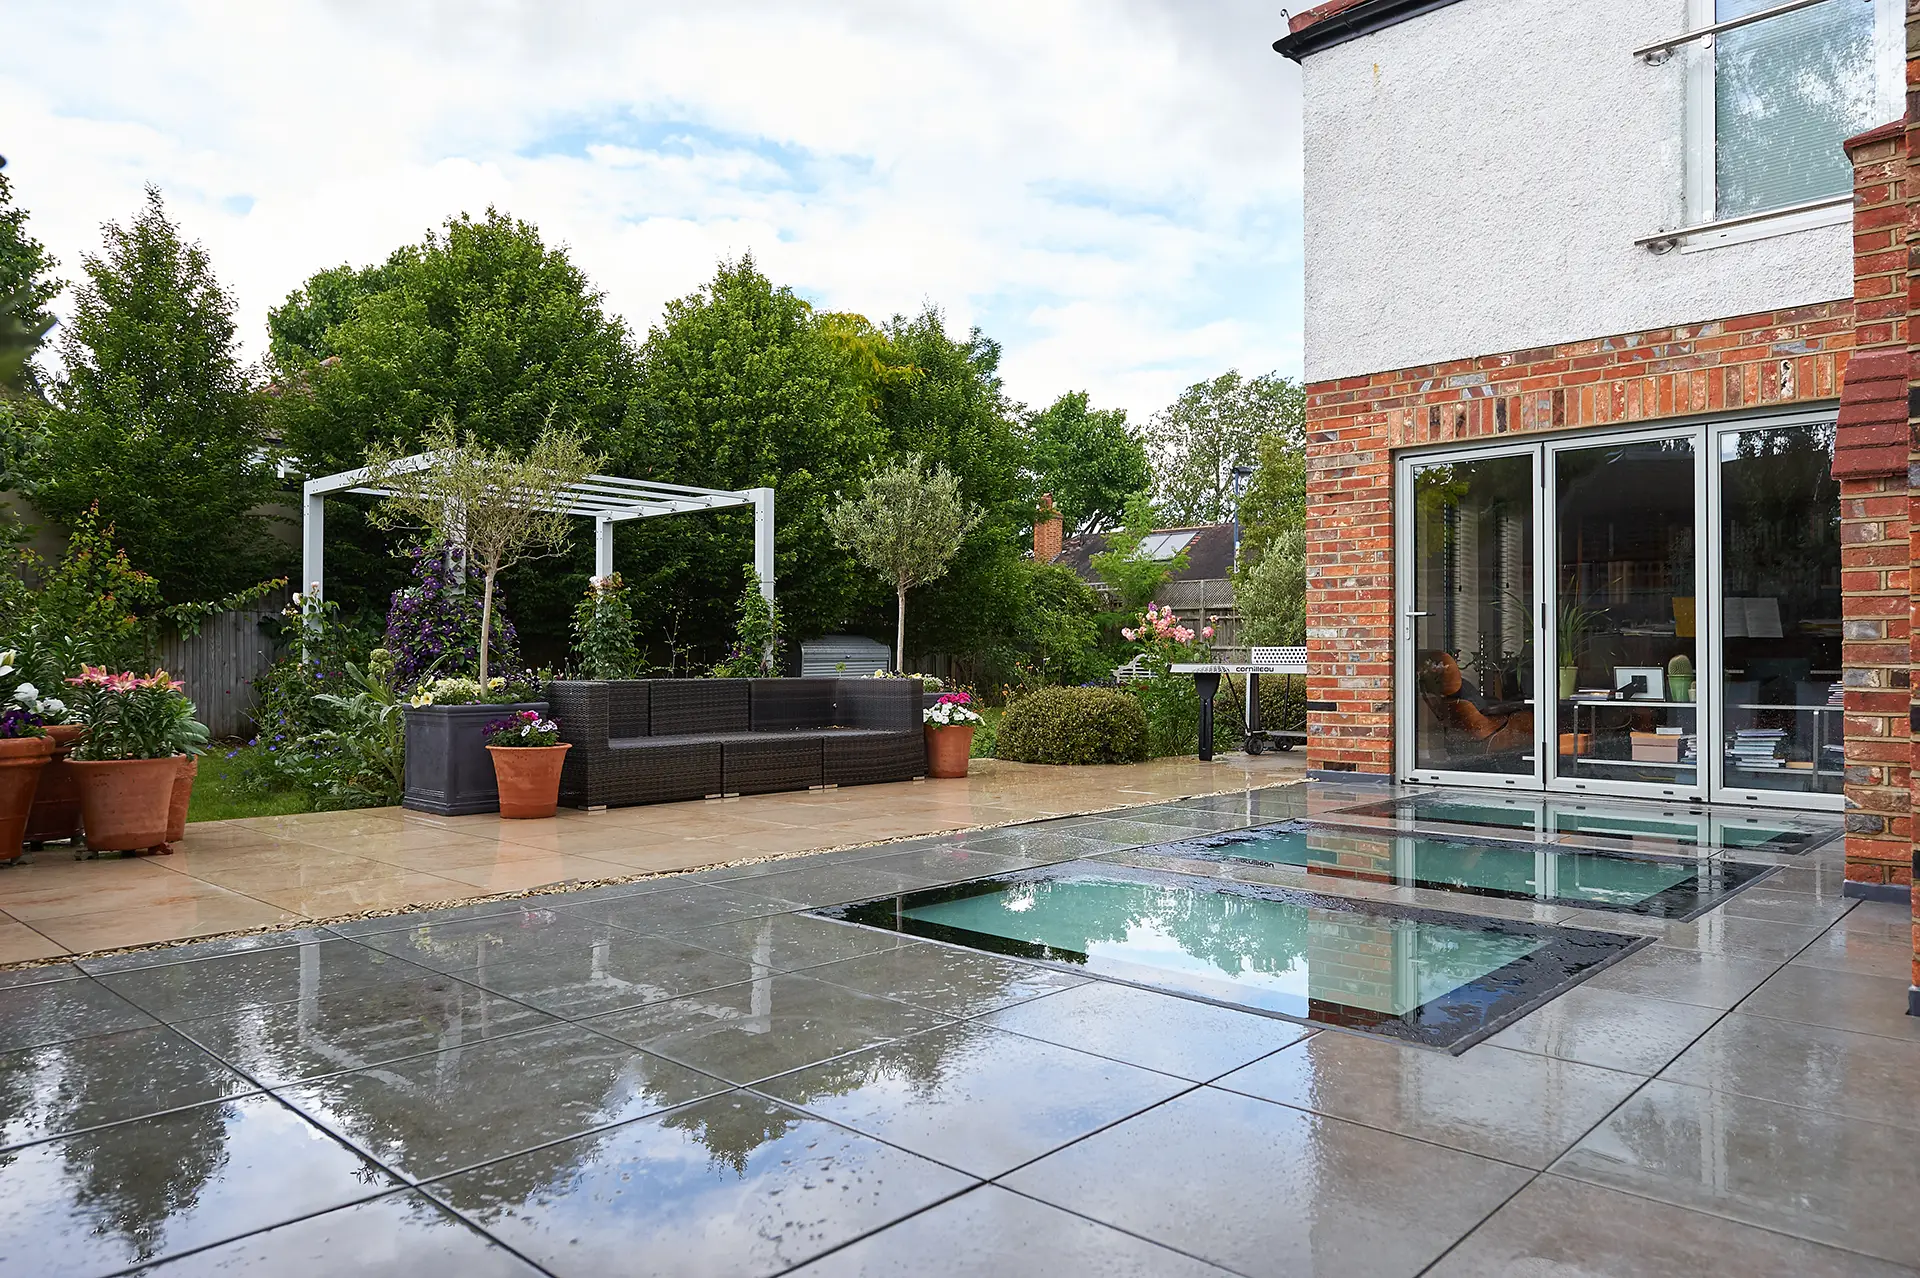
Creating lower-ground space where none exists is the largest version of the job. It involves excavation, retaining walls, often light wells to bring daylight down, and the most attention from planning. Fewer houses suit it, and we say so plainly at consultation.
Book a consultation with Abinger Construction Ltd for your Basement Conversion in Abinger Common & Hammer and get a written proposal showing costs, timelines and permits before any digging starts.
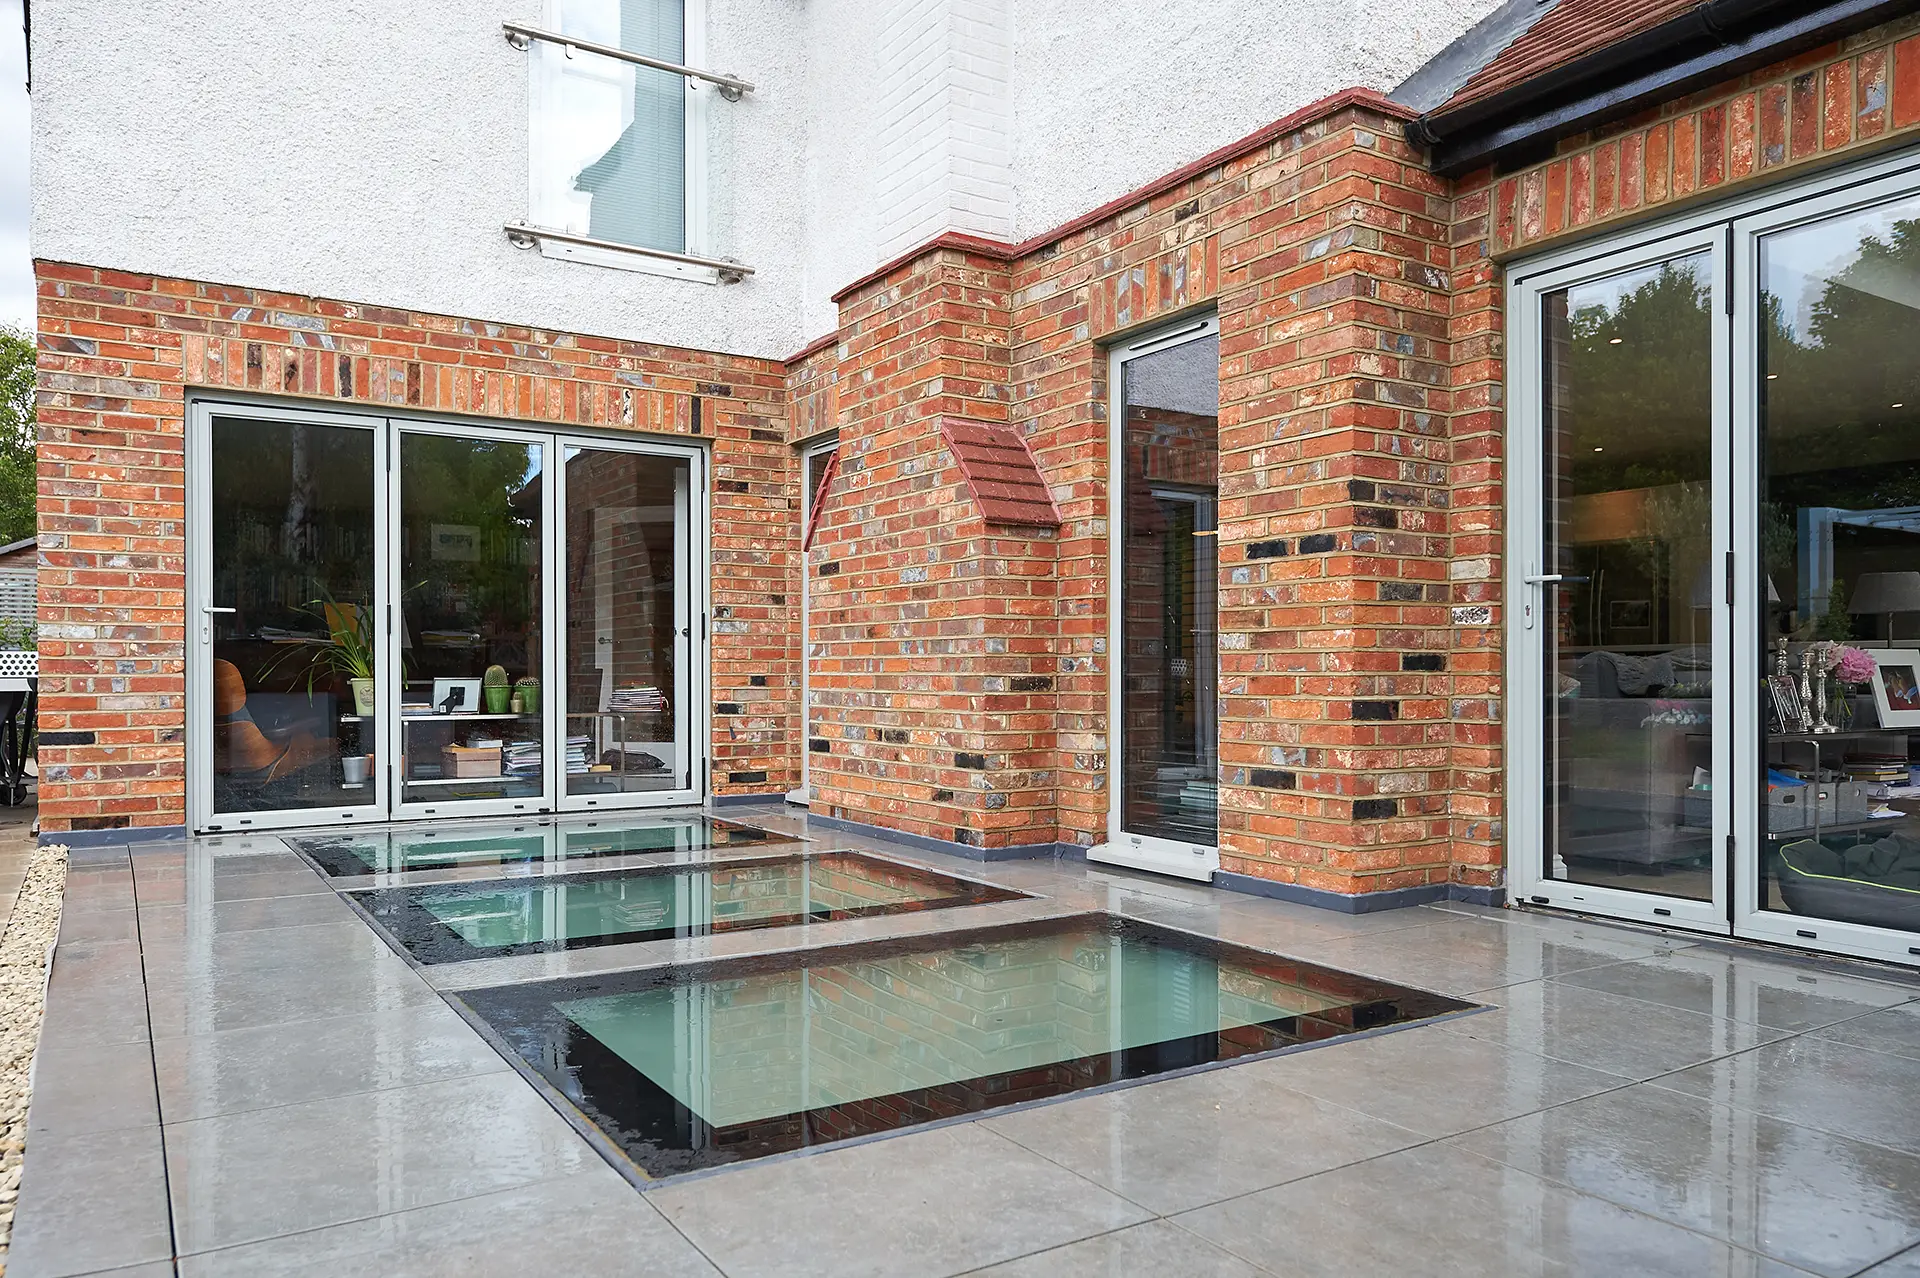
We usually build from layouts agreed with your own architect or designer. Our part is turning that drawing into a sequence that can actually be built. We flag early anything that will fight the waterproofing, such as fixings driven through a membrane or a drainage run with no fall.
Each of those affects the next one. Settle them on paper and the build stays predictable.
We plan a basement conversion in Abinger Common & Hammer exactly as we plan a basement conversion in Brockham, because the questions do not change: headroom, water, structure. Answer them in that order.

Underpinning is dug in short bays, never all at once. Each bay is excavated, inspected, concreted and left to cure before the next one opens. The structural engineer’s design sets the bay pattern. We follow it and schedule the inspections around it.
Every barrow of excavated soil has to leave the site. On a house with narrow side access, that means hand removal or a conveyor, planned before the first bay opens. It shapes the programme more than people expect.
Some lower-ground work runs alongside changes above it. A basement conversion in Abinger Common & Hammer and house extensions in Abinger Common & Hammer can share one structural design, so the two never compete for the same foundations. Where a shared wall is affected, party wall notices are served first, through a party wall surveyor.

Most conversions combine two of these, one as the backup. The choice turns on groundwater, the condition of the existing walls and what the room will be used for.
Keeping water out solves half the problem. Insulation on the warm side of the waterproofing, paired with proper ventilation, stops condensation forming on cold walls. Skip it and a dry basement still feels damp.
Bathrooms are our declared focus, and a lower-ground shower room is where tanking and falls matter most. We treat a basement conversion in Abinger Common & Hammer and a bathroom installation in Abinger Common & Hammer with the same care at the junctions: membrane to tray, wall to floor, pipe through wall.
Converting an existing cellar without changing the outside of the house may not need planning permission. New light wells, excavation beyond the footprint, or work on a listed building usually does. We check with the local planning authority and handle the application where one is needed. The decision is theirs.
The Building Regulations 2010 apply to almost every basement conversion. Structure, fire escape, ventilation, insulation and drainage are all inspected. We book building control at each stage, so nothing gets covered over before it has been seen.
The proposal comes before any digging. That is where cost surprises are designed out.
Most basement work happens under a house people are still living in. We protect the routes through, keep the site tidy and tell you what is happening next. If you want a basement builder close to home in Abinger Common & Hammer, the area sits inside the Surrey patch we already work across.
The workmanship carries a 10-year guarantee, subject to its terms and conditions. If something is not right, we come back and put it right. Ask for a free quote and the first visit will tell you which route your house suits.
Book a consultation with Abinger Construction Ltd for your Basement Conversion in Abinger Common & Hammer and get a written proposal showing costs, timelines and permits before any digging starts.
Hosted by MJ Support for all your IT needs
© 2026 All Rights Reserved Abinger Construction.


