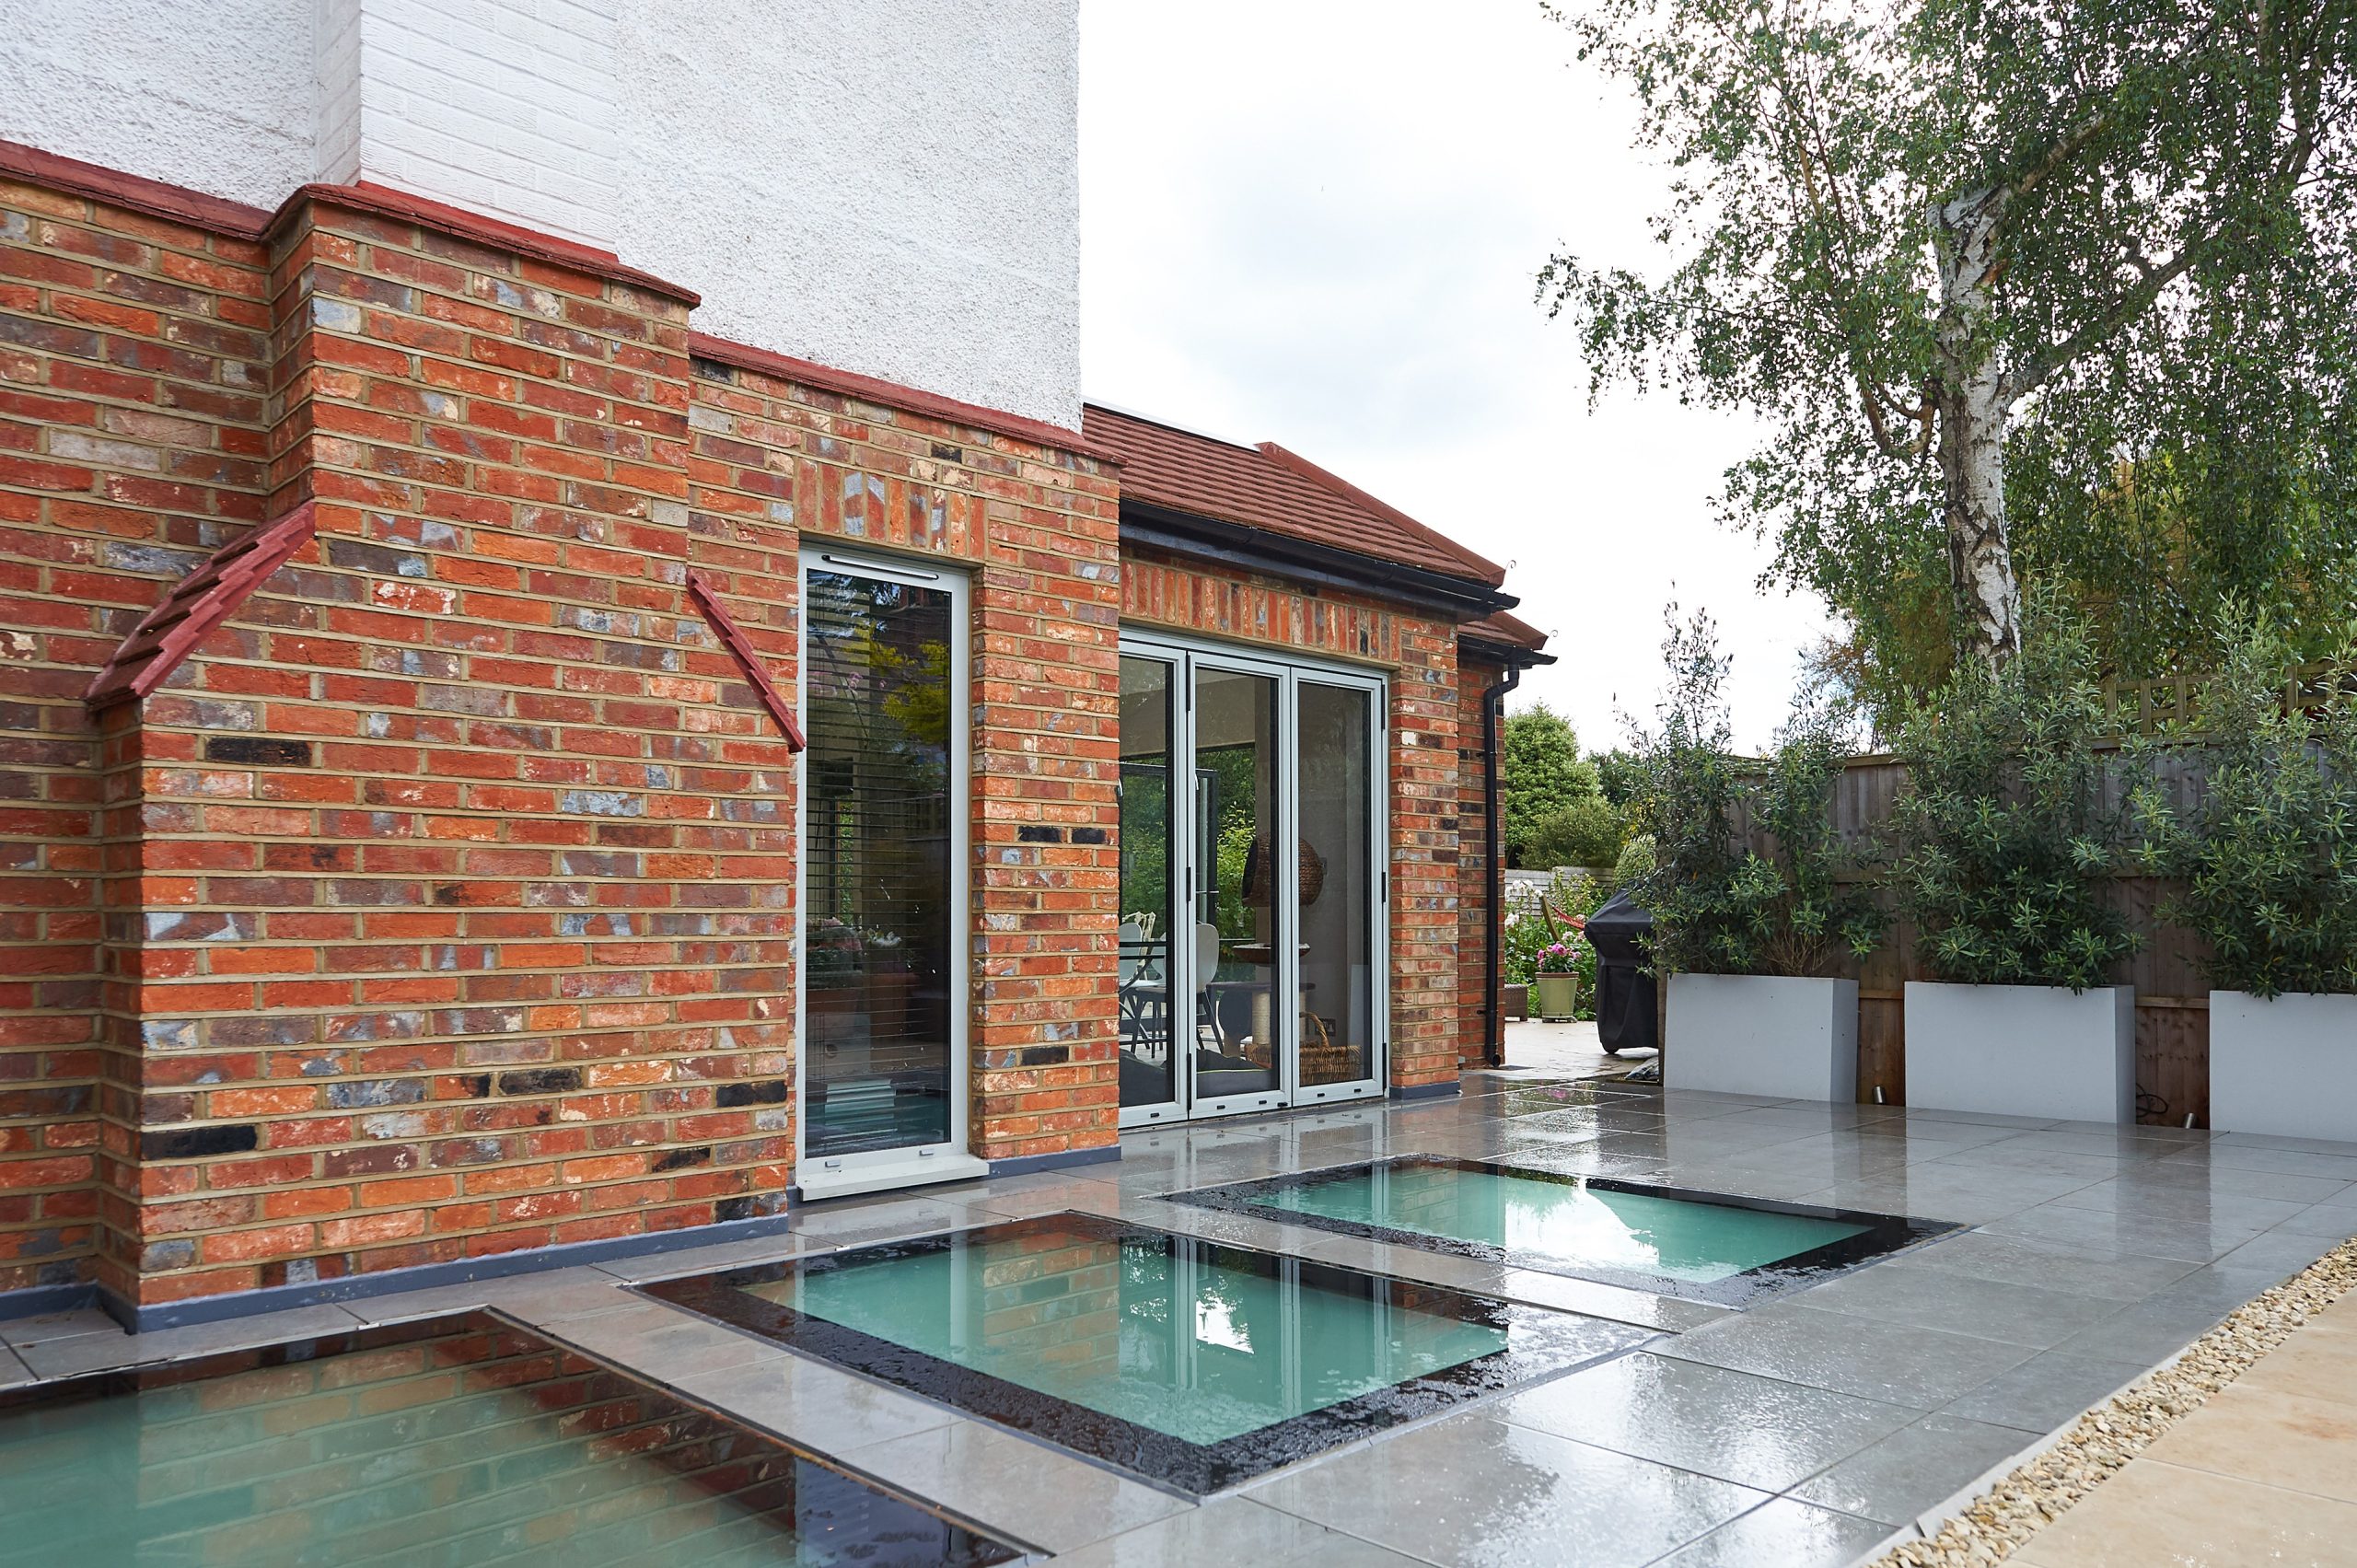
Most people picture a wet room as a simpler bathroom: take the tray away, tile the floor, done. Inside the building it works the other way round. Wet Room Installation in Abinger Common & Hammer is mostly work you never see, the falls built into the floor and the tanking under every tile.
The Quick Answer
We are a Surrey building company with bathrooms and wetrooms as our declared focus. One dedicated project manager runs your job, we work alongside your own architect, designer or showroom, and we take responsibility for the build, coordination and finish. The same approach runs through our home refurbishment services Abinger Common & Hammer, backed by a 10-year workmanship guarantee subject to its terms and conditions.
Ask Abinger Construction Ltd for a free quote in Abinger Common & Hammer and we will begin where a wet room begins, with a survey of your floor.
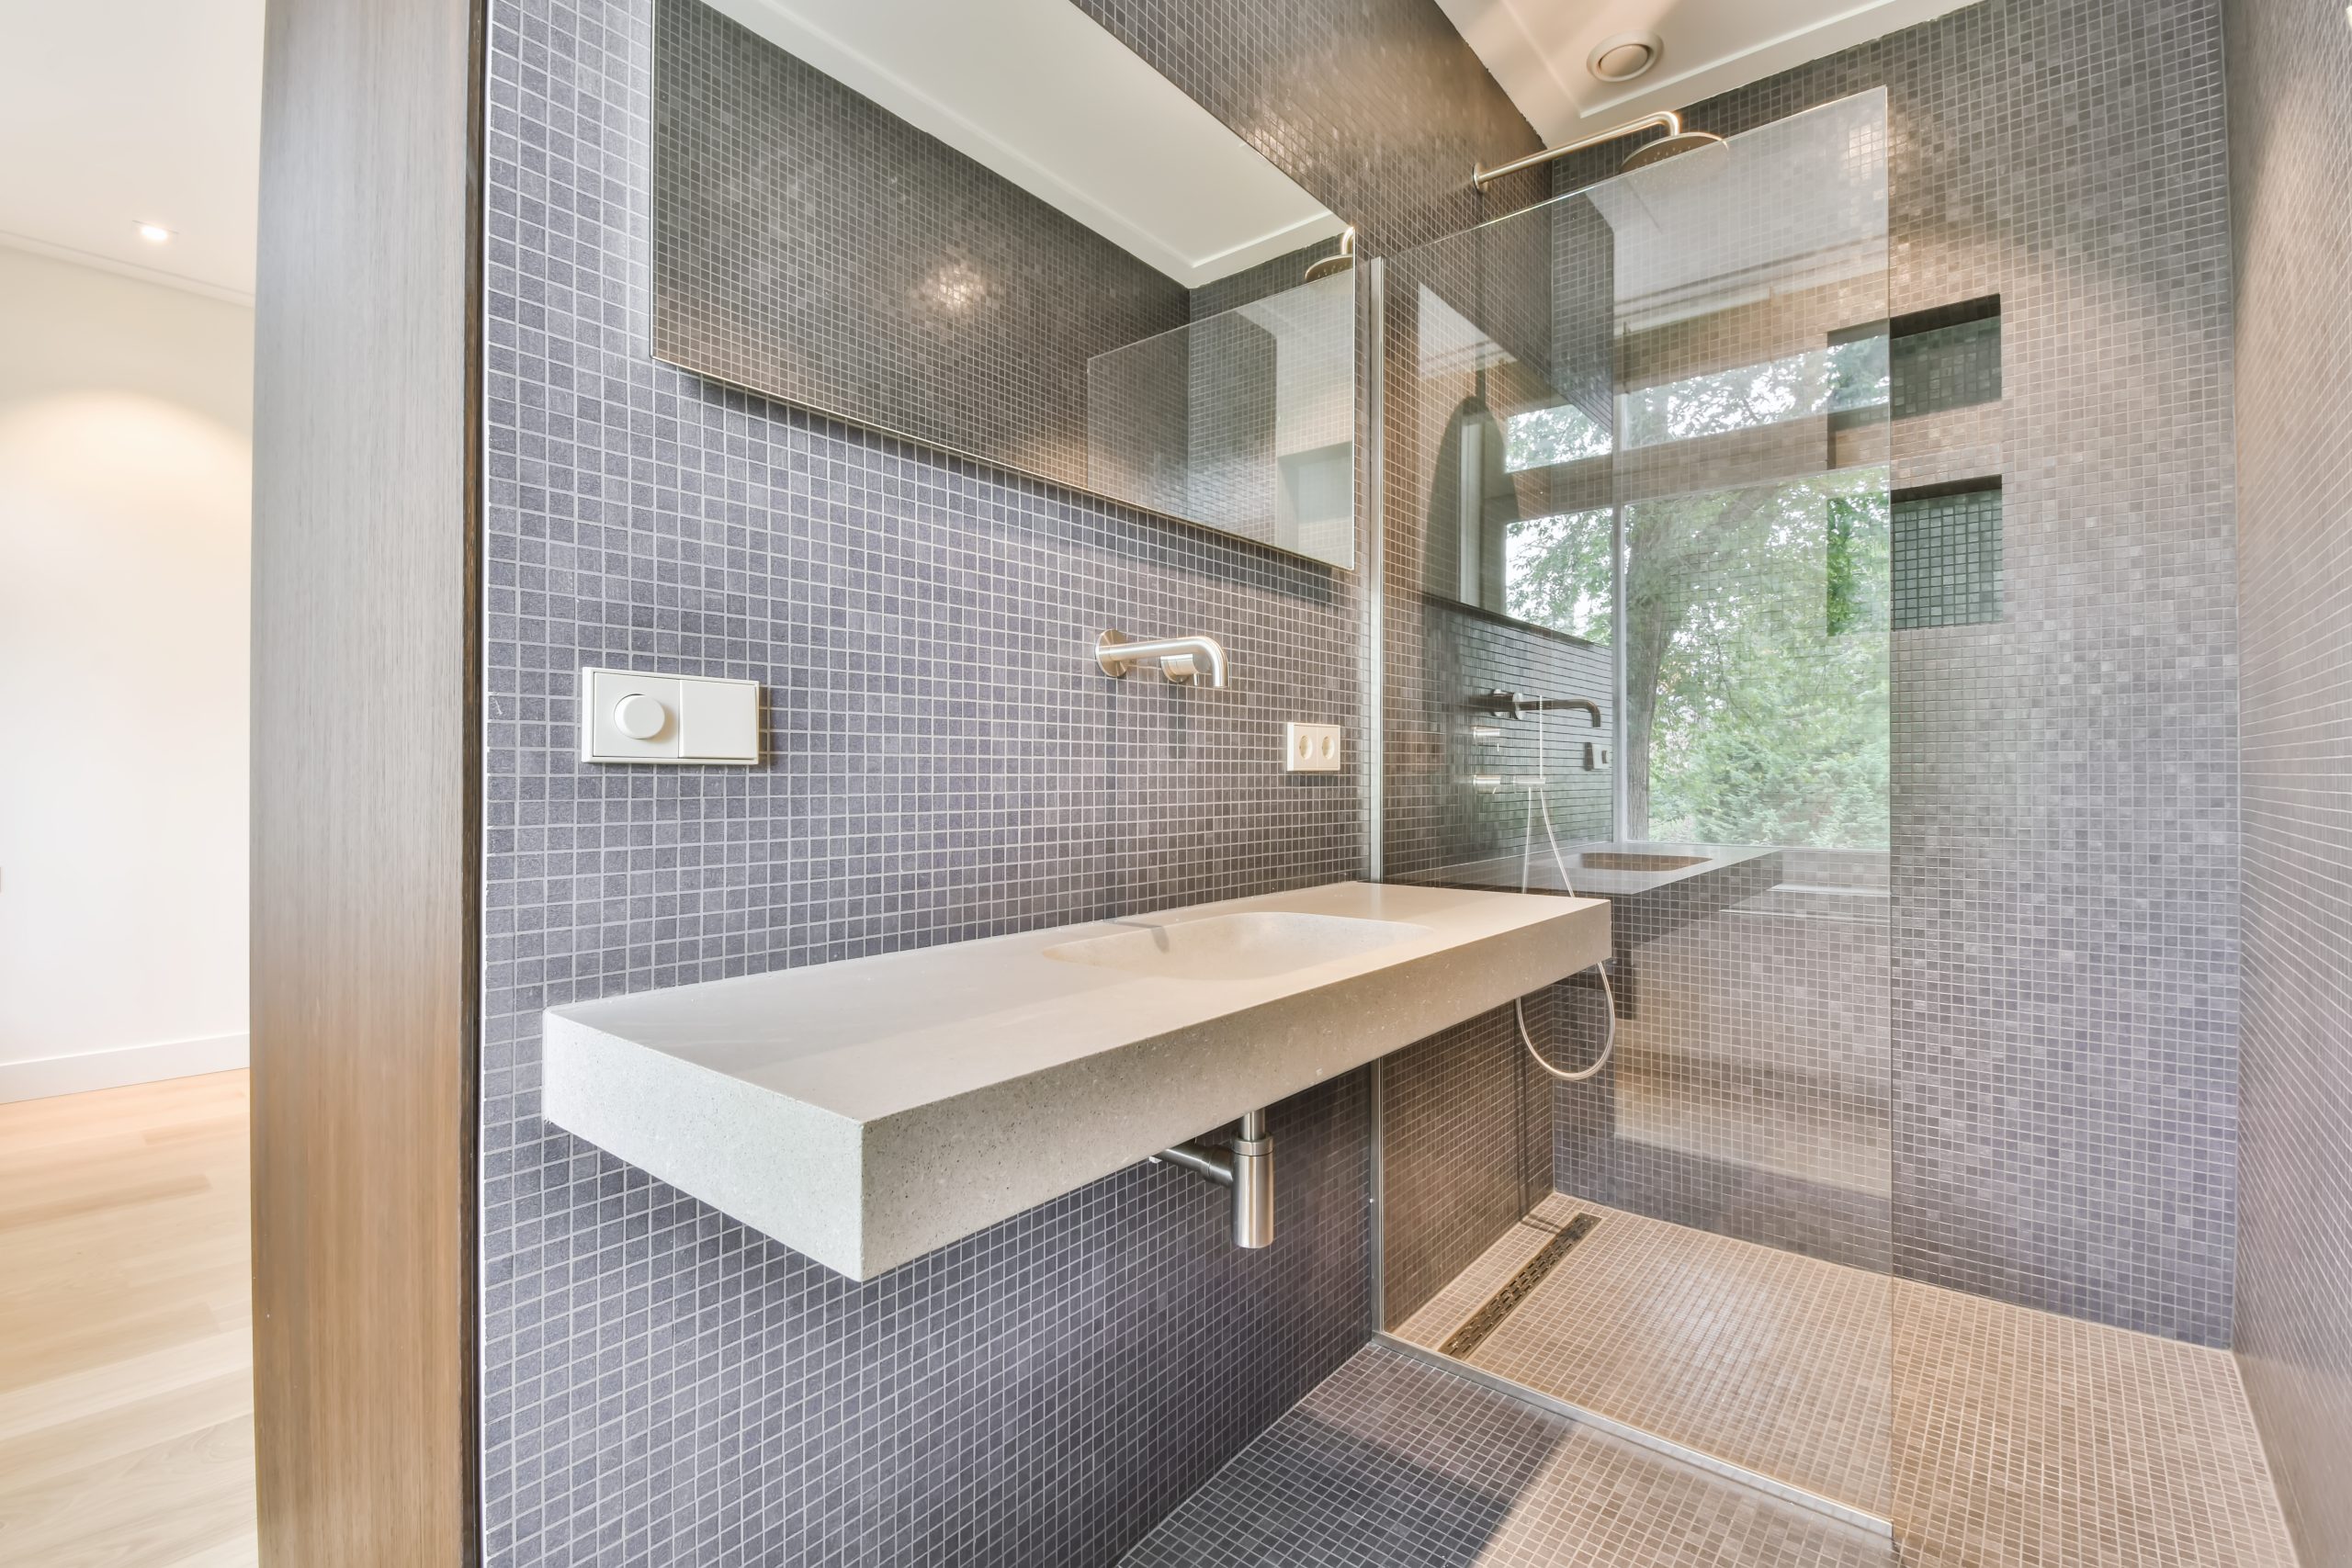
A wet room starts underneath. Before we draw anything, we survey the floor: what it is built from, how it is supported, and where the waste can run. A timber joisted floor and a solid floor lead to two different jobs, and the survey tells us which one you have.
Then the layout. Our Bathroom Concept and Layout Service gives you a measured layout plan, a 2D floor plan and 3D visual concept images, with practical advice on layout and installation. It is a paid service, and the cost is fully deducted from the installation. It is a concept layout service, not a full interior design specification, so your final product selections are made with your own supplier or showroom.
Already working with a designer or architect? We build from their agreed layouts instead.
Ask Abinger Construction Ltd for a free quote on Wet Room Installation in Abinger Common & Hammer, starting with a survey of your floor, drainage route and tanking.

Every wet room we install runs through the same four stages, in this order:
The order matters because nothing is guessed on site. Costs, timelines and permits are on paper before the floor comes up.
The bathroom is out of use while the floor is open. That is the honest part. What we control is everything around it. The route from your front door to the room is protected, the work area is left tidy at the end of each day, and your project manager tells you what is coming next. No surprises at breakfast. One person to ask, and it is always the same person.

We cover Abinger Common & Hammer as part of our work across Surrey, and every house gets the same set-out discipline, because the finish is where a wet room is judged every morning.
Wet room floor tiles sit on a slope. So the tile size and the cuts around the drain have to work with the falls, not fight them. We set out the floor from the drain outwards, then bring the wall tiling down to meet it. The junction between wall and floor is grouted and sealed with care. It is the line your eye goes to first.
A shower screen fixes through the tiles into a waterproofed wall. So fixing positions are agreed before the tanking goes on, never drilled blind afterwards. Sanitaryware and brassware come from the supplier or showroom you choose, and we take responsibility for fitting them, aligning them and finishing round them neatly.
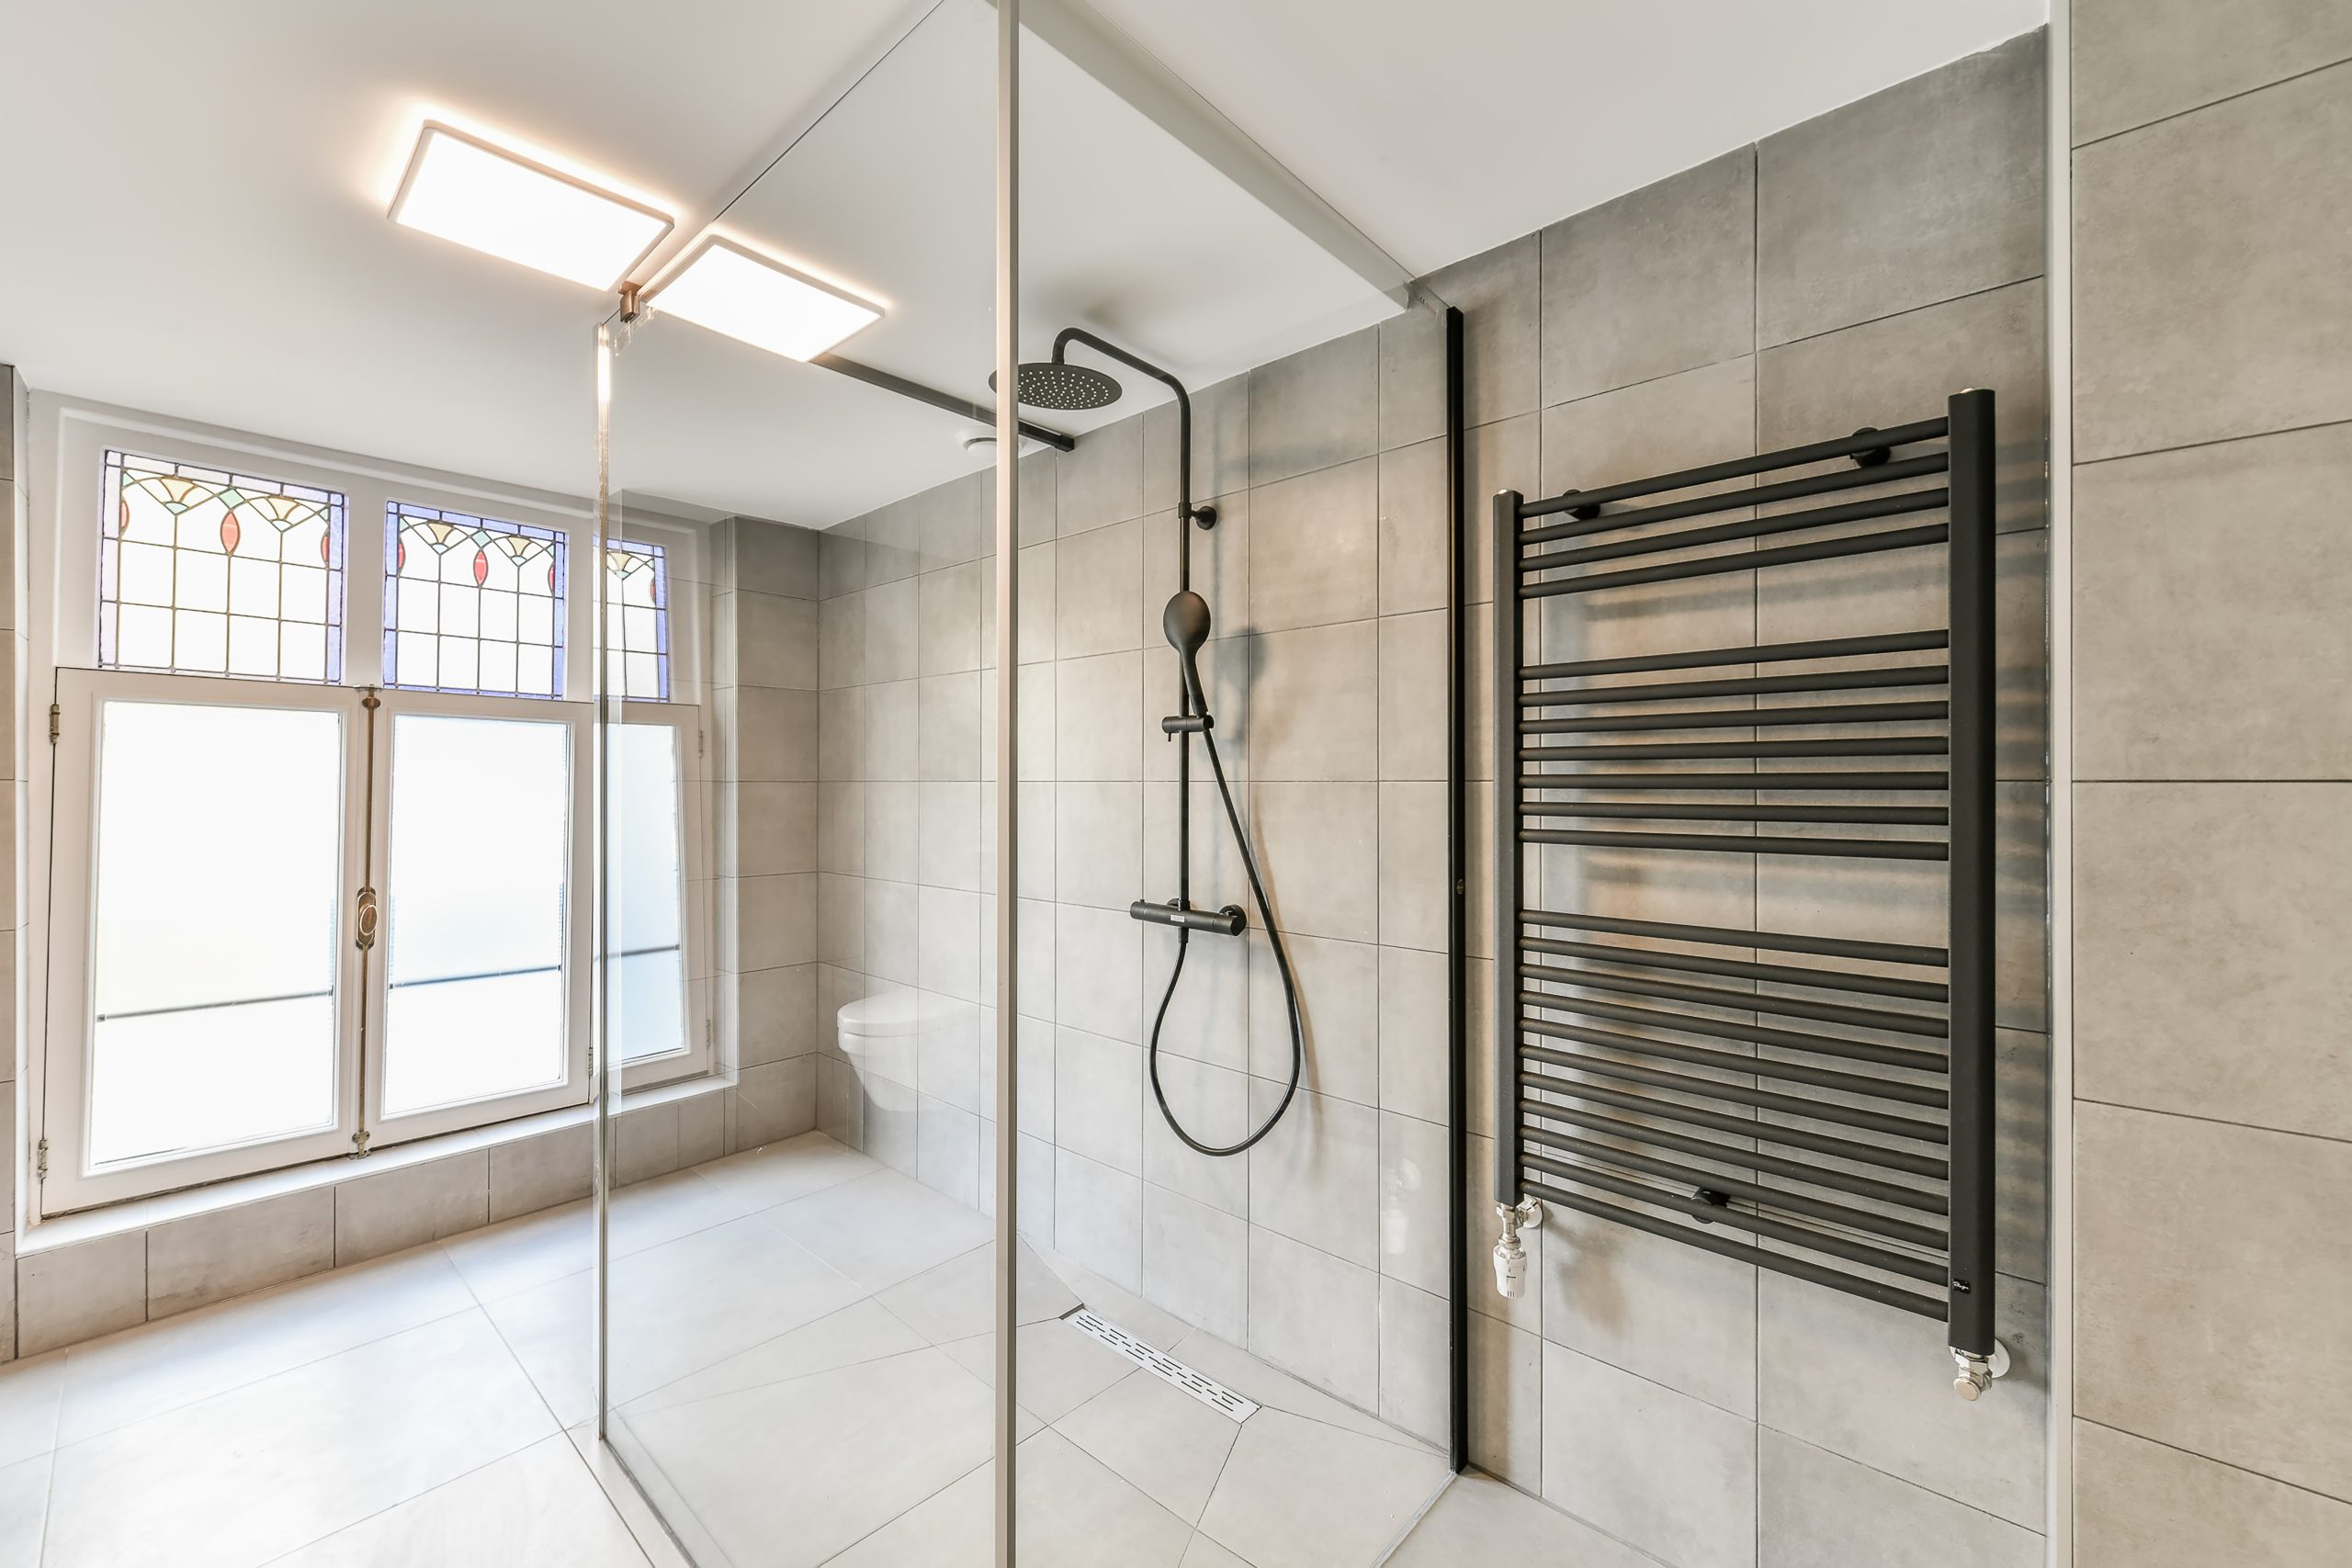
Tanking is the waterproof layer beneath the tiles. In a shower room it protects the enclosure. In a wet room the whole room is the shower, so the membrane covers the full floor and runs up the walls where water reaches. Our sequence:
Leaks rarely come through the middle of a membrane. They come at the edges: the corner, the drain, the pipe. That is why the reinforcing and sealing steps get as much time as the main coat. Our work carries a 10-year workmanship guarantee, subject to its terms and conditions, and if something is not right we come back and put it right.

Level access means the shower area drops slightly towards the drain while the doorway stays flush. On a timber floor that usually means a shower tray former set into the joists, with a rigid deck around it. On a solid floor it means a screed laid to falls. Either way, the falls are built into the substrate, not made up in tile adhesive. Get this stage right and everything above it behaves.
The waste route is fixed at survey and checked again before the floor is closed. A wet room also needs to clear its moisture, and ventilation is a requirement under The Building Regulations 2010, so we plan the extract alongside the drainage rather than after it. Electrical work is carried out by the subcontractors we coordinate and schedule, and we arrange the inspections the job needs.
So the plumbing, the floor, the tanking and the tiles run as one sequence under one project manager. If you are ready for a wet room in Abinger Common & Hammer, ask us for a free quote and we will start with your floor.
Ask Abinger Construction Ltd for a free quote on Wet Room Installation in Abinger Common & Hammer, starting with a survey of your floor, drainage route and tanking.
Hosted by MJ Support for all your IT needs
© 2026 All Rights Reserved Abinger Construction.