










Internal renovations in Dorking stand or fall on accountability. Every job we take runs under one dedicated project manager, from first consultation to final walkthrough, so you have one person to ring and one written plan to hold us to.
The Quick Answer
As a Surrey building company, we work alongside your own architect, designer or showroom and take responsibility for the build, coordination and finish, exactly as we do on a house refurbishment in Dorking. Workmanship carries a 10-year guarantee, subject to its terms.
Ask Abinger Construction Ltd for a free quote in Dorking and see your written proposal before any work starts.
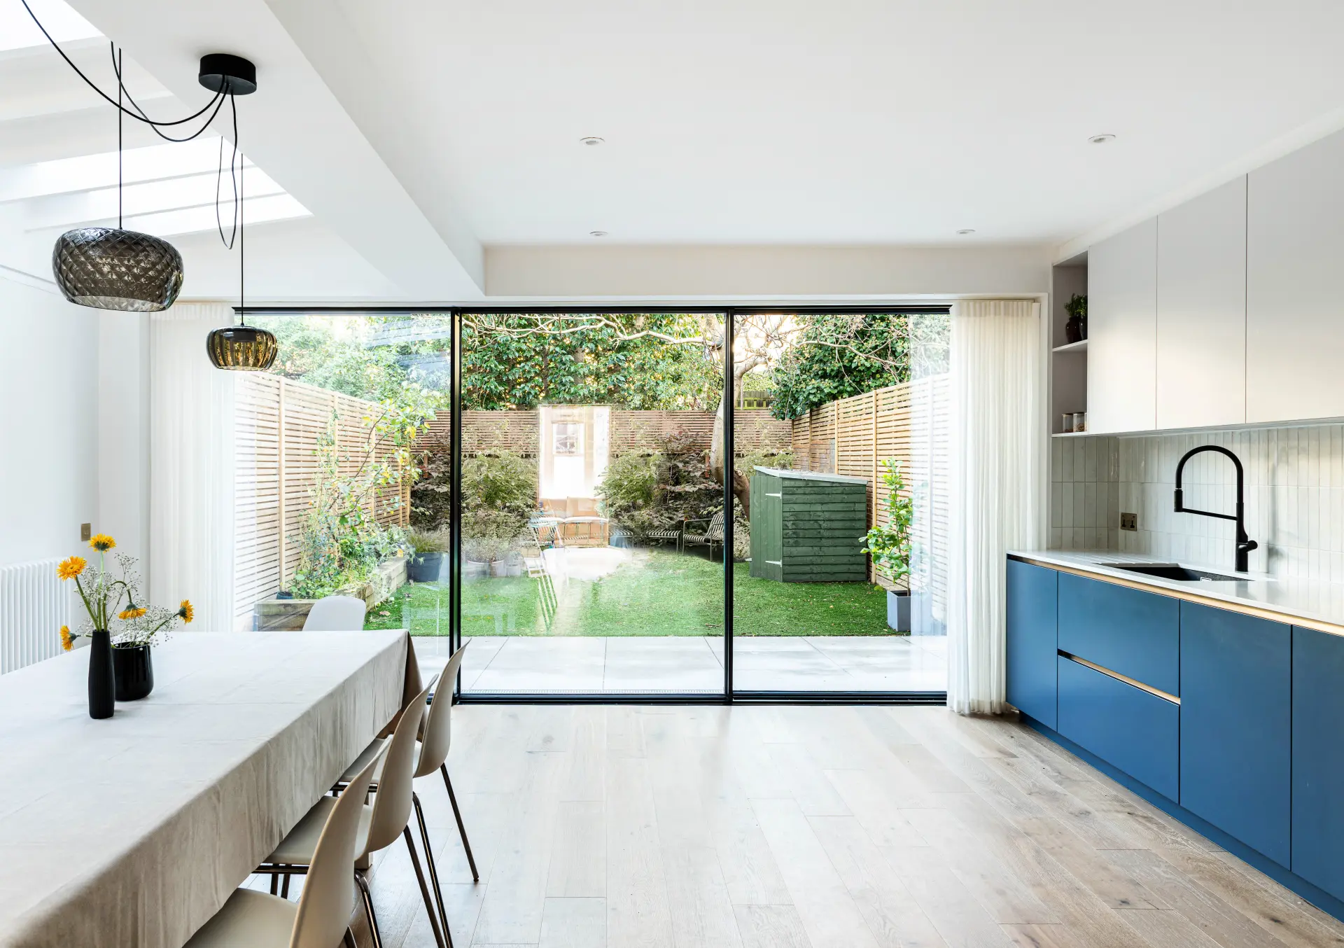
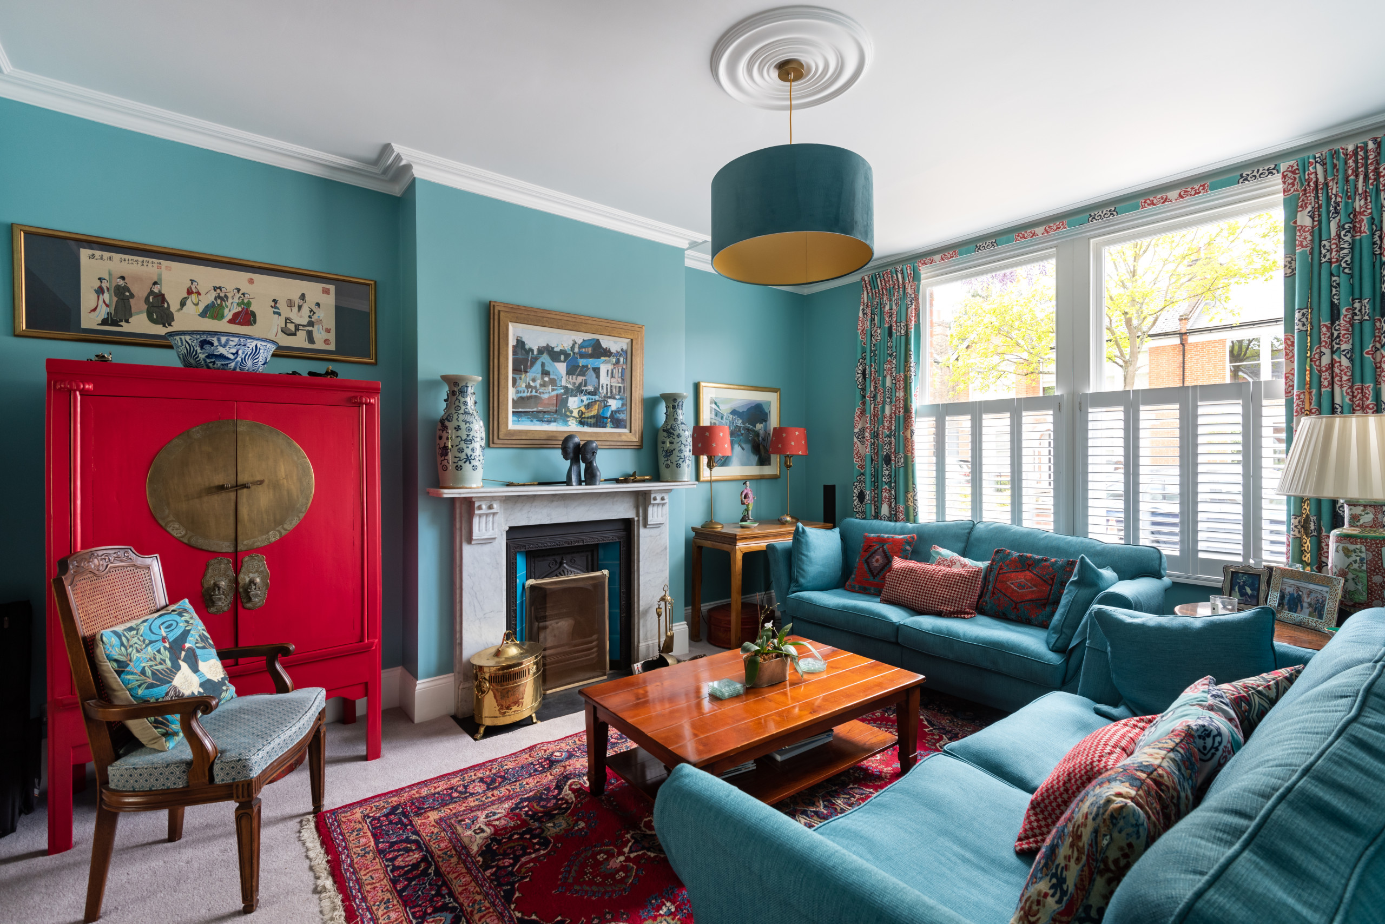
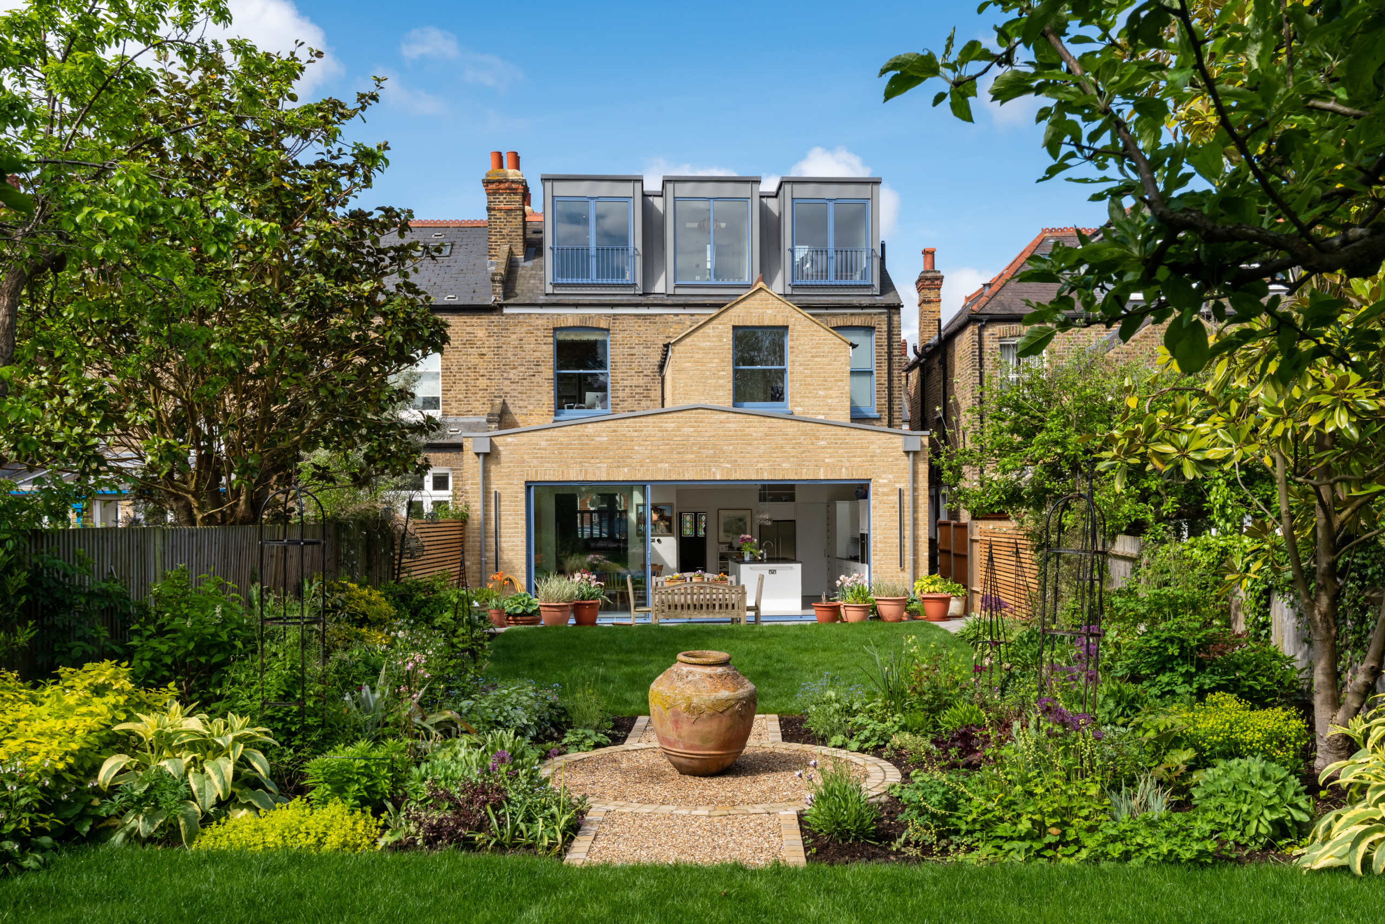
Dorking’s housing stock runs from 18th-century cottages near the centre to Victorian family homes, 1920s semi-detached houses and modern apartments. Each asks something different of an internal renovation. A Victorian terrace may need a dividing wall opened and its skirting boards and architraves kept or matched. A 1920s semi usually wants a reworked layout and a heating system that suits it. An apartment means tight access and neighbours on every side.
The work follows the same order every time:
That order matters. Plaster laid before first fix is plaster cut open again. Decorating before flooring is decorating done twice. A fixed sequence is how a home renovation stays predictable, which is why we write it down before work starts.
Ask Abinger Construction Ltd for a free quote on internal renovations in Dorking and get a written proposal setting out costs, timelines and permits before any strip-out begins.

You should know what you are paying for, how long each stage runs and which approvals apply before anything is lifted. So every project follows four stages under one dedicated project manager, your single point of contact throughout.
We look at the house, the layout you want and any drawings you already have. If you have your own architect or designer, we work alongside them, or from agreed layouts and product selections.
You receive a transparent written proposal with a breakdown of costs, timelines and permits. Removing a wall or changing drainage can bring the work under The Building Regulations 2010, and parts of town such as the Rose Hill conservation area carry planning constraints. We handle the applications and permits. Approval sits with the authority, so the proposal is built around it, never assumed.
Your project manager coordinates the subcontractors, schedules inspections and keeps you informed as each stage closes. Access is planned too. Dorking’s centre grew from one long High Street that splits into West Street and South Street, and older buildings there often share party walls and narrow frontages. The Friday market and Saturday street market bring heavy footfall, so deliveries are timed around them. If you want a builder close to home in Dorking who plans for that before the first skip arrives, this is where it shows.
Quality inspections come first. Then we walk the finished rooms with you. Workmanship carries a 10-year guarantee, subject to its terms and conditions, and if something is not right we come back and put it right. We take on internal renovations in Dorking and internal renovations in Westcott alike, so the whole area is covered.

Bathrooms and wetrooms are our declared focus. Inside a wider renovation, the bathroom is stripped out and prepared, then waterproofed and tanked before any wall or floor tiling goes on. Sanitaryware, brassware and underfloor heating follow, then finishing and final checks.
Tanking is the part you never see. It is also the part that decides whether a bathroom lasts. A wetroom adds falls to the floor so water reaches the drain, and getting those falls right is most of the job.
For the layout, our Bathroom Concept and Layout Service gives you a measured layout plan, a 2D floor plan and 3D visual concept images, with practical advice on installation. It is a paid service, fully deducted from the installation cost. It is a concept layout service rather than a full interior design specification, and final product selections are made with your own supplier or showroom.
Kitchens follow the same discipline: preparation first, services in the right order, then a neat finish. And because you will likely be living in the house, the site is protected, kept tidy, and you are told what moves next.
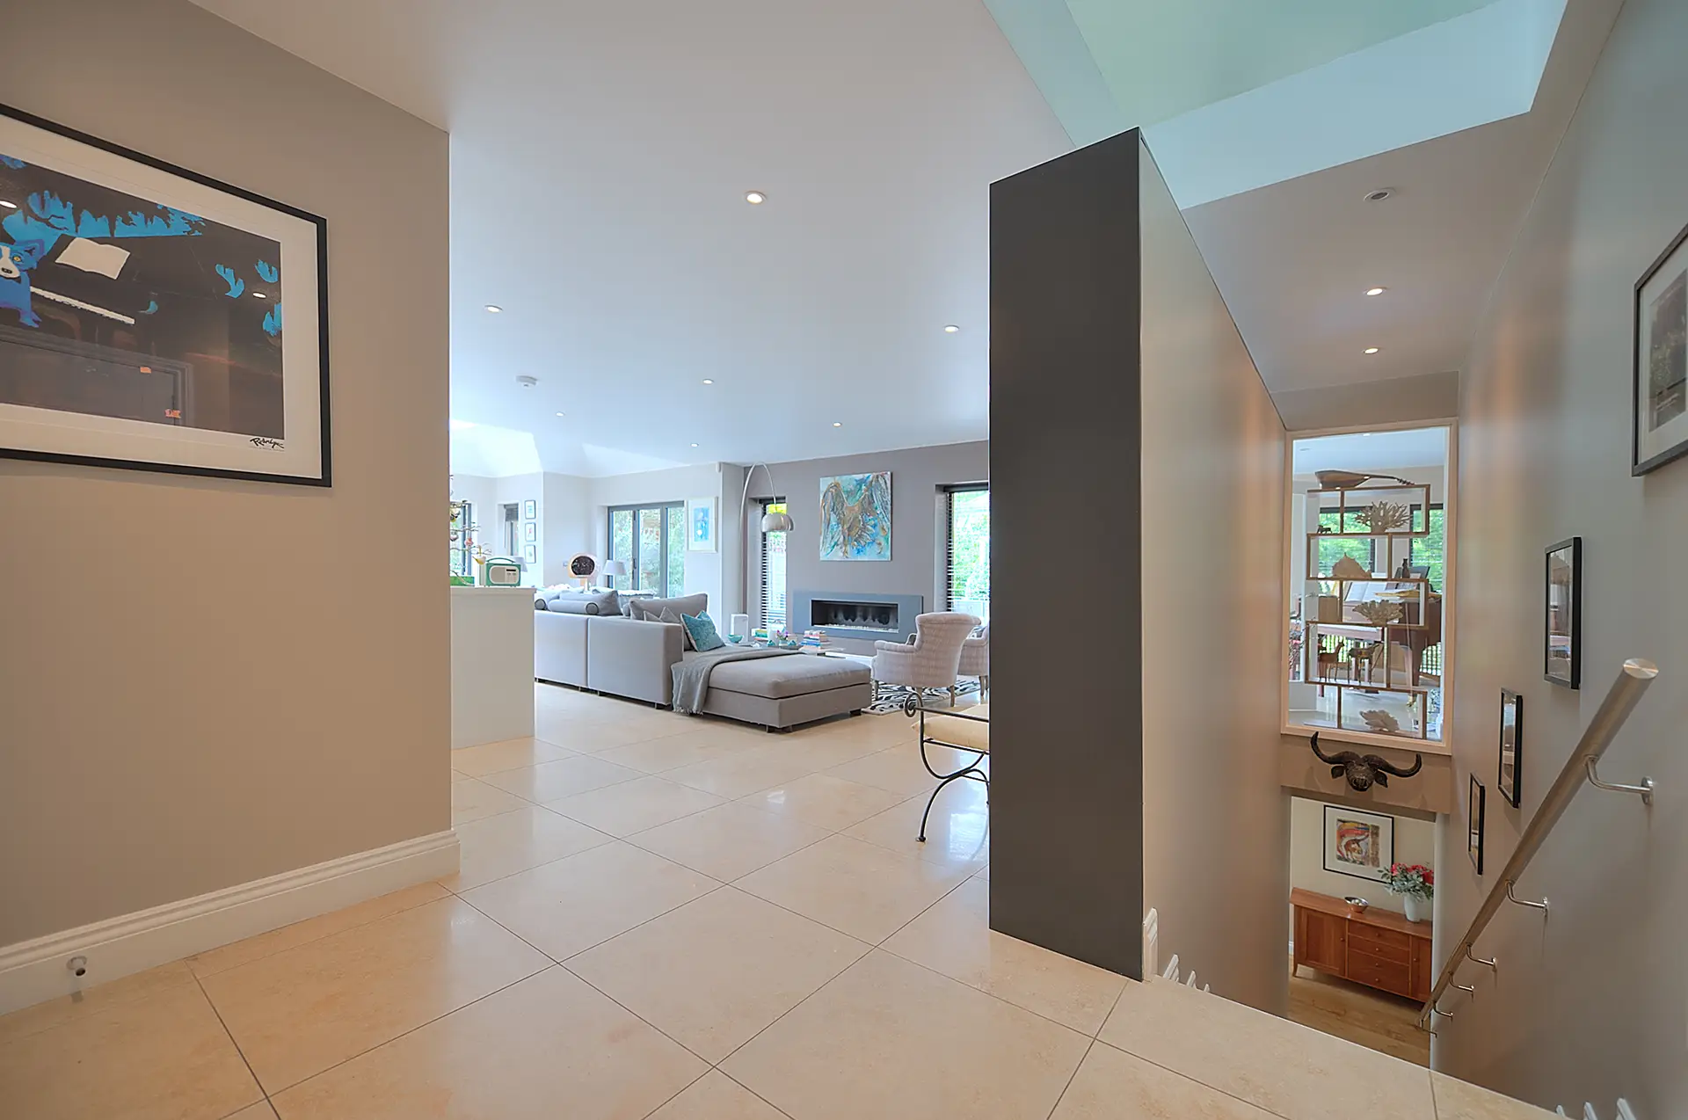
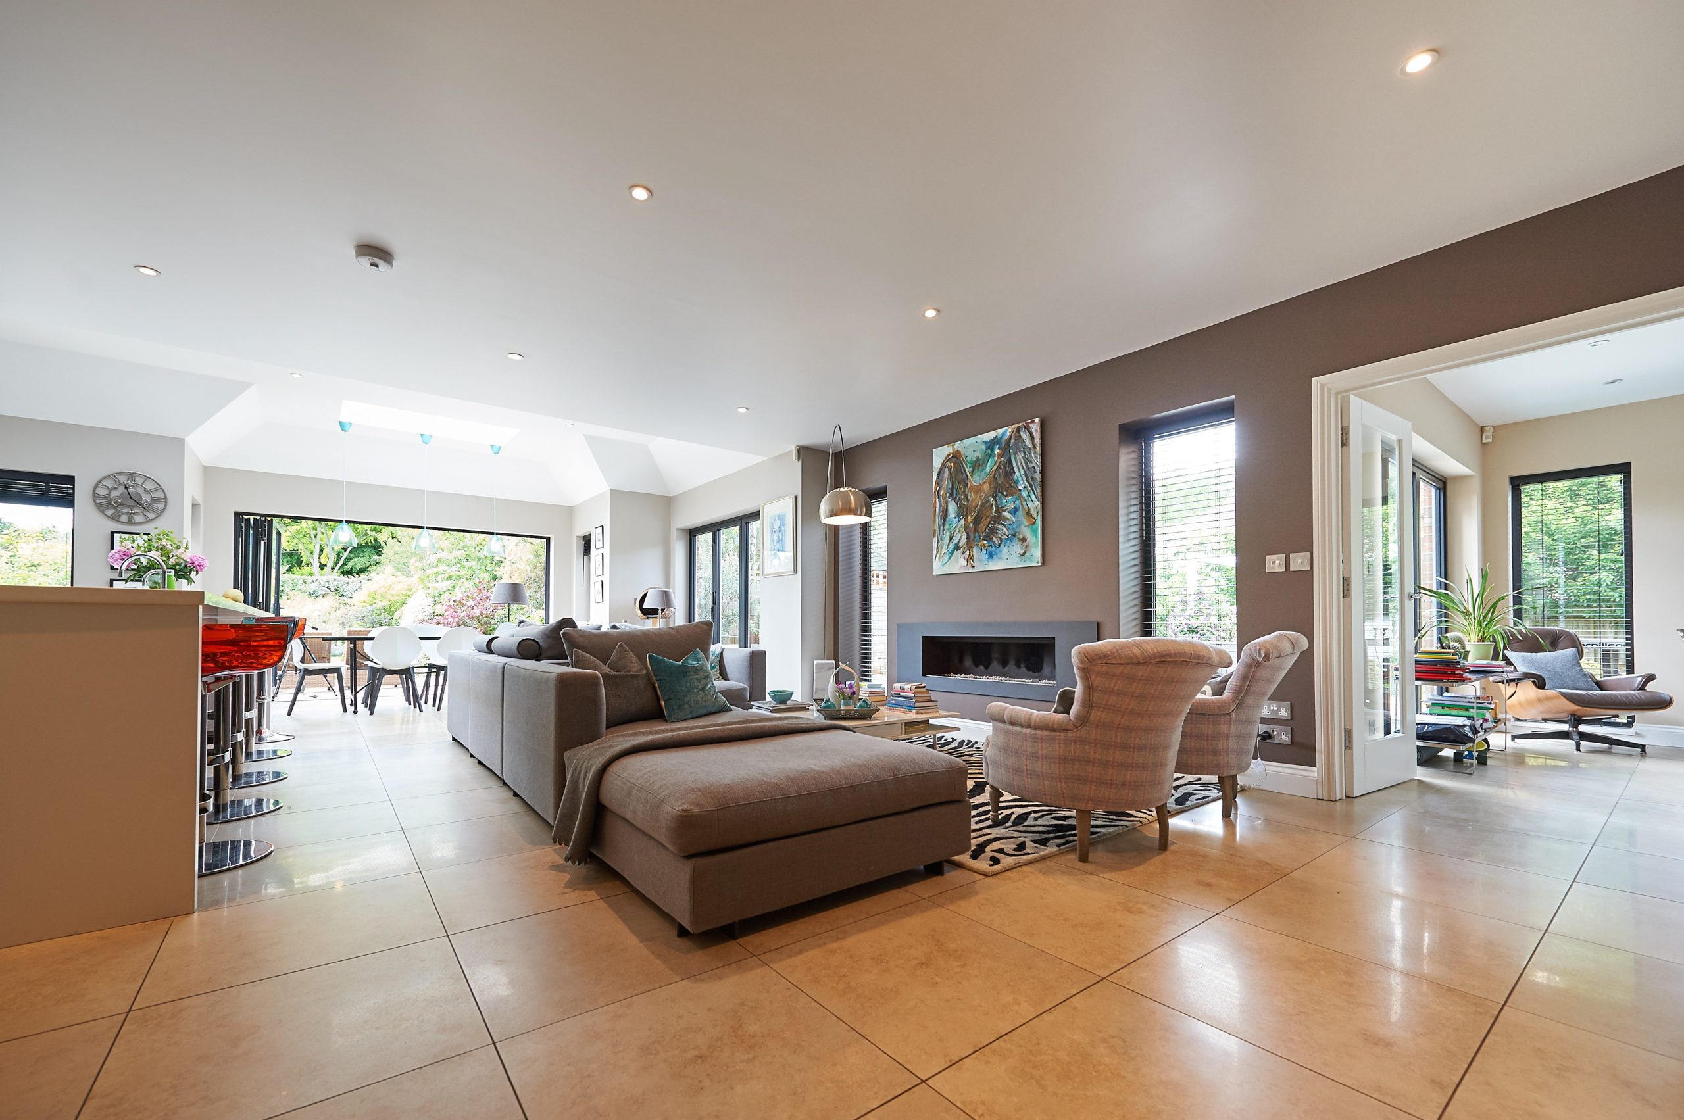
From the Deepdene roads to Knoll Road and Rothes Road, many Dorking houses need more than one room reworked. Internal renovations in Dorking often sit beside conversions in Dorking, turning existing space into living space, and we cover the whole area for both. Ask for a free quote and we will start with a written proposal for your house.
Ask Abinger Construction Ltd for a free quote on internal renovations in Dorking and get a written proposal setting out costs, timelines and permits before any strip-out begins.
Hosted by MJ Support for all your IT needs
© 2026 All Rights Reserved Abinger Construction.